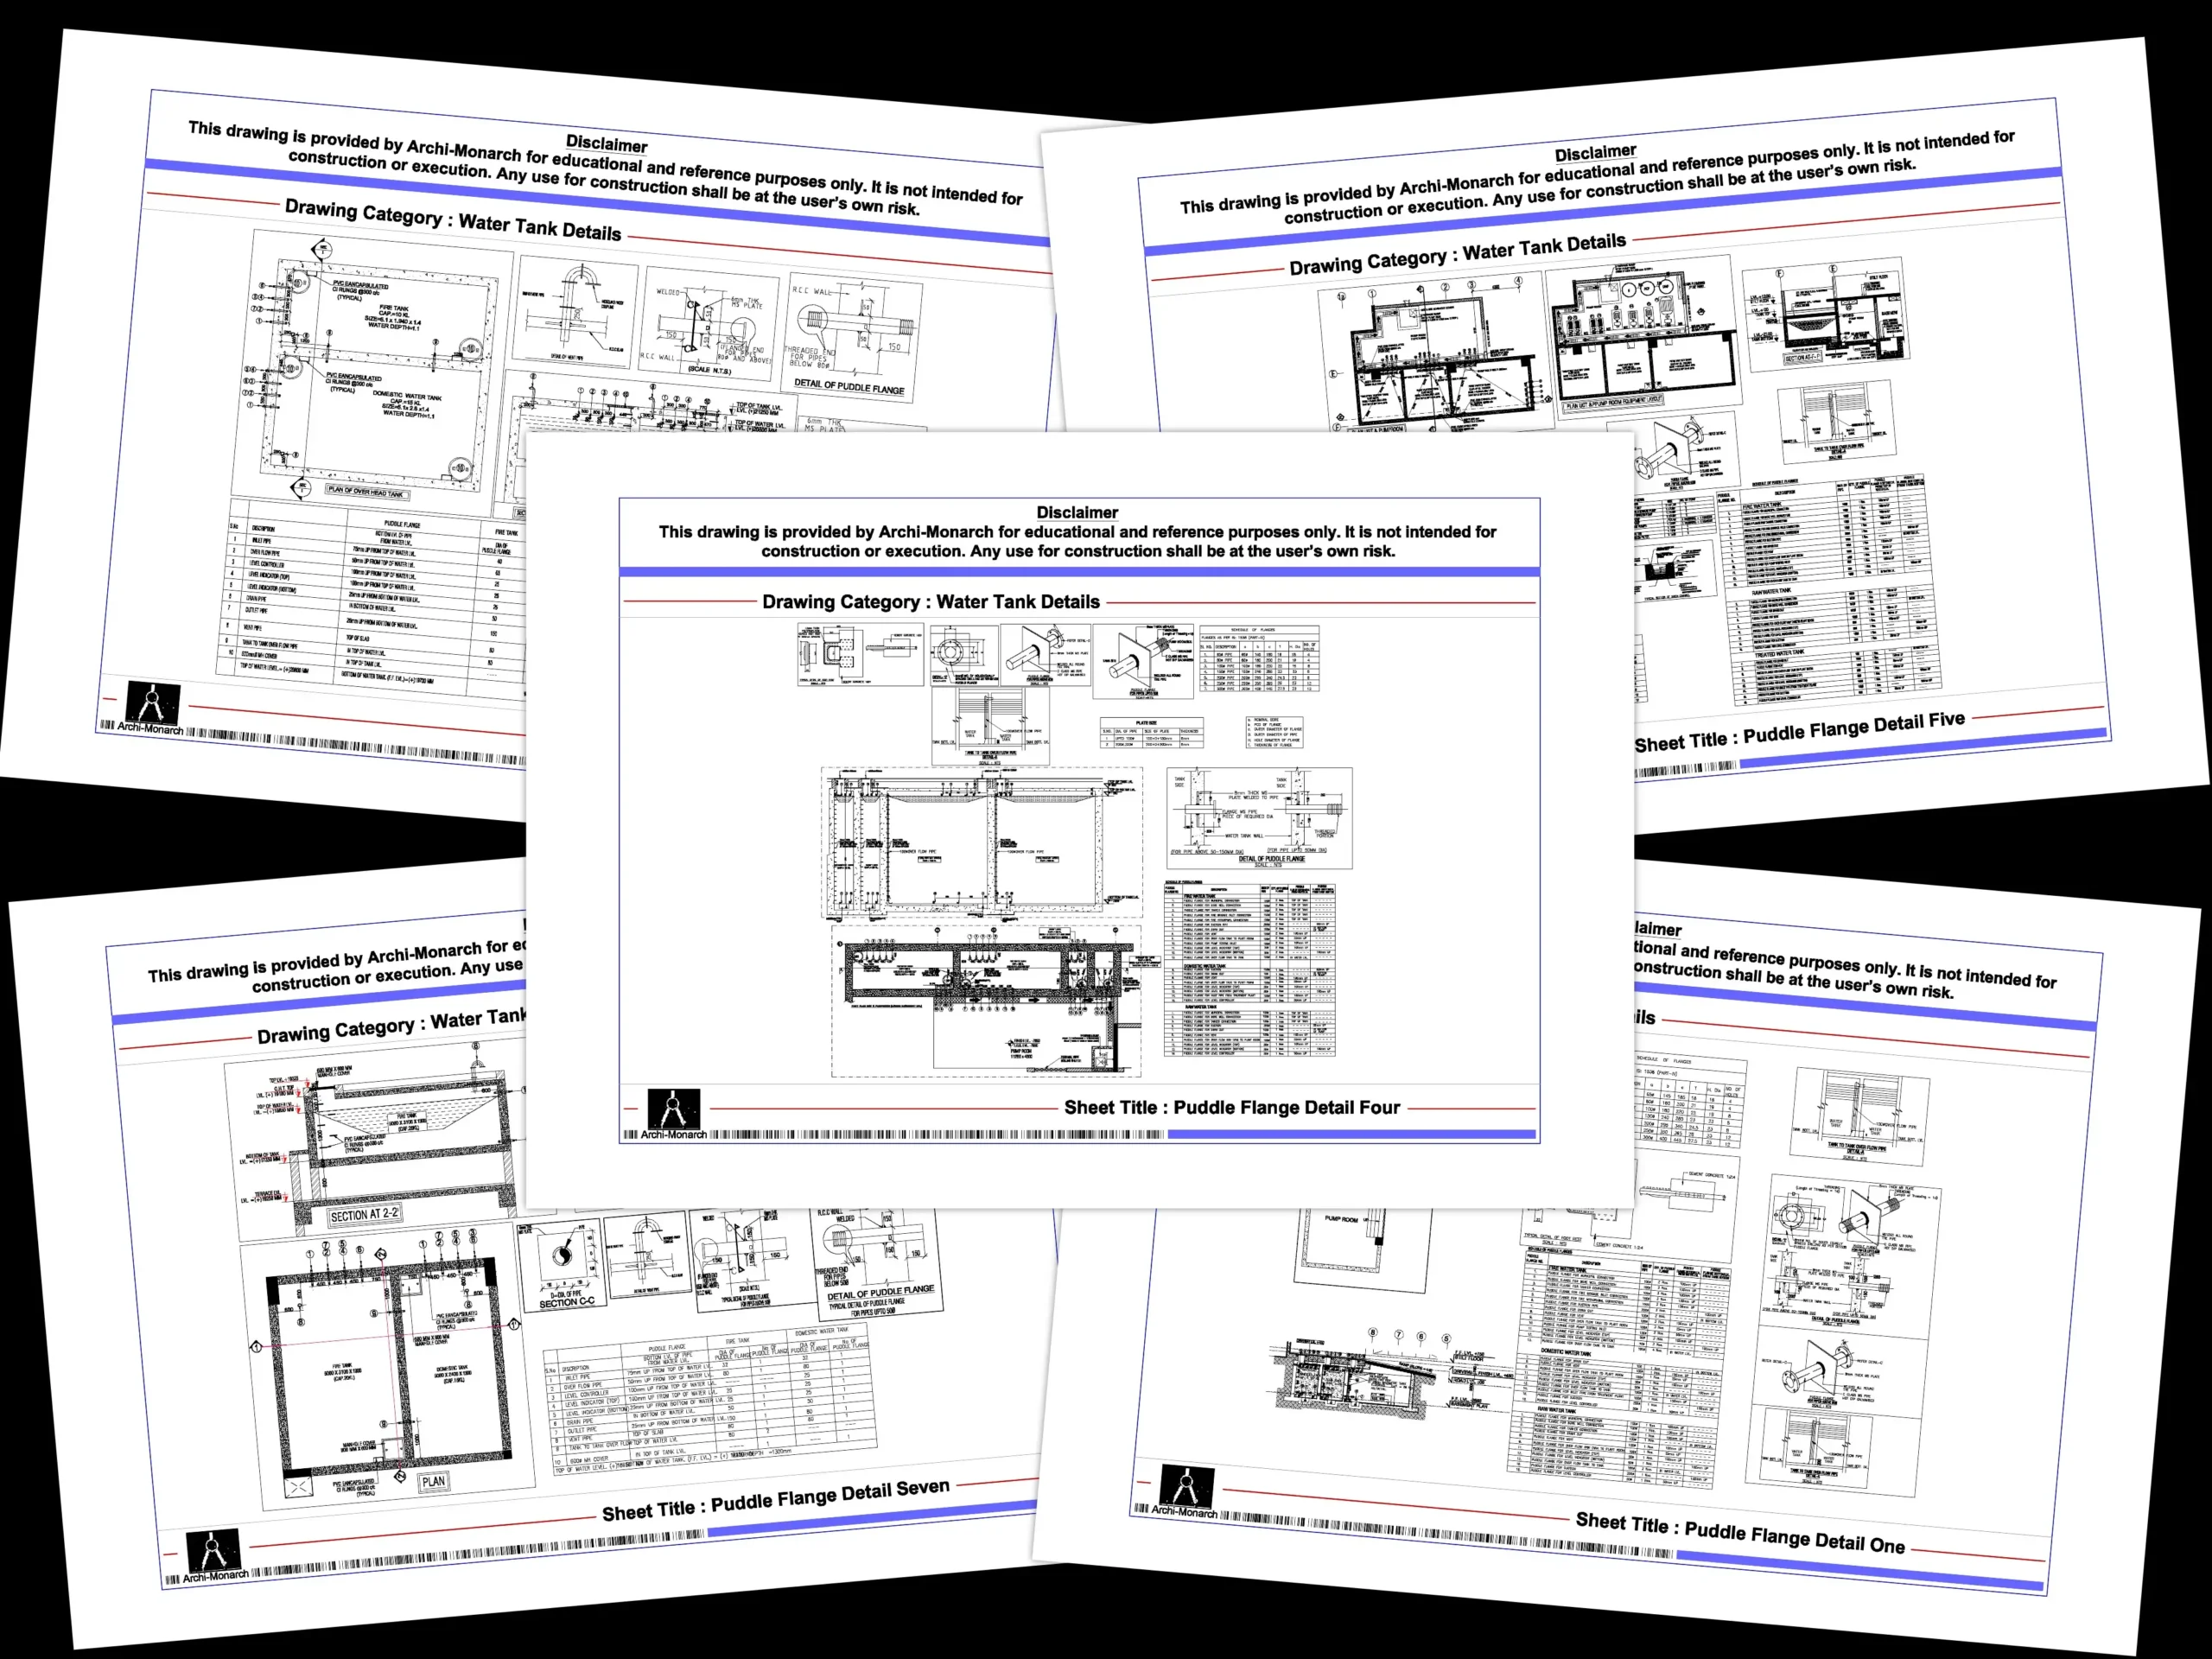
Water Tank Details
A Complete Guide for Architects and Architecture Students
Water tank details are a critical part of architectural and building services coordination. Properly detailed water tanks ensure reliable water storage, structural safety, hygiene, and long-term durability. Architects and students must understand water tank types, construction methods, and service integration to prepare accurate and buildable drawings.
At Archi-Monarch.in, Water Tank Details are available as digital downloadable AutoCAD DWG files for educational and reference use, supporting architecture students and beginner architects in learning professional detailing standards.
What Are Water Tank Details?
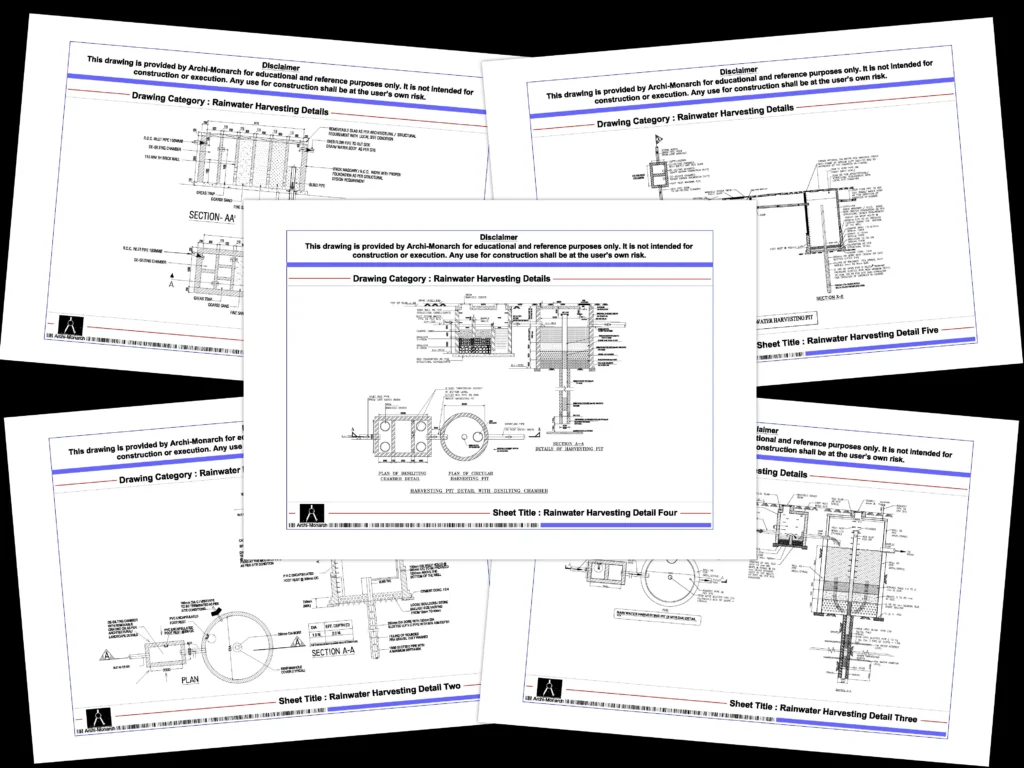
Water tank details are technical architectural and service drawings that illustrate the construction, dimensions, materials, and service connections of water storage tanks. These drawings usually include plans, sections, elevations, and coordination details.
Key Characteristics of Water Tank Details
- Clearly defined tank dimensions and capacity
- Structural and architectural coordination
- Inlet, outlet, overflow, and drainage details
- Waterproofing and finishing specifications
- Access and maintenance provisions
Accurate water tank detailing ensures efficient water management and safety.
-
Quick view
Puddle Flange Detail One
₹150.0Original price was: ₹150.0.₹125.0Current price is: ₹125.0. Add to cartAdd to WishlistAdd to Wishlist -
Quick view
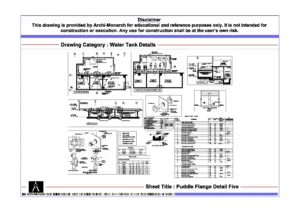
Puddle Flange Detail Five
₹175.0Original price was: ₹175.0.₹149.0Current price is: ₹149.0. Add to cartAdd to WishlistAdd to Wishlist -
Quick view
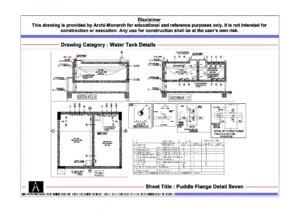
Puddle Flange Detail Seven
₹175.0Original price was: ₹175.0.₹149.0Current price is: ₹149.0. Add to cartAdd to WishlistAdd to Wishlist -
Quick view
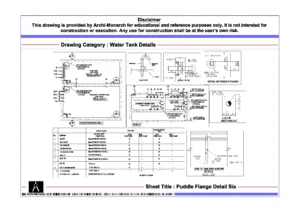
Puddle Flange Detail Six
₹175.0Original price was: ₹175.0.₹149.0Current price is: ₹149.0. Add to cartAdd to WishlistAdd to Wishlist
Importance of Water Tank Details in Building Design
Water tanks play a vital role in building services and daily water supply.
Why Water Tank Details Matter
- Ensure uninterrupted water storage and supply
- Prevent leakage and contamination
- Support structural safety and load distribution
- Improve maintenance accessibility
- Reduce construction and coordination errors
Well-detailed water tanks improve building performance and reliability.
Types of Water Tank Details Used in Architecture
Different projects require different types of water tank detailing.
1. Underground Water Tank (UGT) Details
UGT details include excavation, RCC construction, waterproofing layers, and access covers.
2. Overhead Water Tank (OHT) Details
OHT details focus on structural support, staging, and service pipe routing.
3. RCC Water Tank Details
These details cover reinforcement, concrete sections, and waterproofing systems.
4. Plastic and Prefabricated Water Tank Details
Prefabricated tanks require base preparation, anchoring, and service connections.
Common Components in Water Tank Details
Water tank details consist of multiple coordinated elements.
Key Components
- Tank walls, base slab, and roof slab
- Inlet, outlet, and overflow pipes
- Manhole covers and access ladders
- Waterproofing treatment
- Vent pipes and cleaning provisions
- Structural supports and staging
Each component must be clearly shown to avoid execution issues.
Benefits of Using Water Tank Details from Archi-Monarch.in
Ready-made water tank details provide significant advantages.
Key Benefits
- Time-saving AutoCAD DWG water tank details
- Professionally drafted architectural drawings
- Suitable for educational and reference use
- Easy to modify for different project requirements
- Improve coordination between architecture and services
These details help students understand real-world building services integration.
Best Practices for Water Tank Detailing
Following best practices ensures safety, hygiene, and durability.
Recommended Best Practices
- Provide proper waterproofing and joint treatment
- Ensure adequate ventilation and access for cleaning
- Clearly define pipe sizes and slopes
- Coordinate structural and service drawings
- Avoid dead corners to maintain water hygiene
- Follow local building and plumbing standards
Good detailing prevents leakage and maintenance problems.
How to Customize Water Tank Details
Standard water tank details often need project-specific adjustments.
Customization Tips
- Adjust tank capacity based on building occupancy
- Modify materials according to site conditions
- Update pipe routing for efficient water distribution
- Coordinate with structural engineers for load design
Customization ensures optimal performance and compliance.
Use Cases of Water Tank Details
Water tank details support various architectural and educational applications.
Practical Use Cases
- Residential and commercial building projects
- Institutional and industrial developments
- Working drawings and construction documentation
- Academic learning and studio projects
- Reference for beginner architects
They serve as essential tools for understanding building services.
Water Tank Details for Educational and Reference Use
Educational architectural platforms emphasize practical learning resources.
Why Water Tank Details Matter in Education
- Improve understanding of water storage systems
- Enhance coordination skills with plumbing services
- Support real-world construction learning
- Build confidence in architectural services detailing
Archi-Monarch.in provides water tank details specifically for educational and reference use.
Conclusion
Water tank details are essential for safe, hygienic, and efficient building water management systems. Accurate detailing ensures proper water storage, structural safety, and service coordination. For architecture students and beginner architects, water tank details offer valuable insights into professional architectural and services practices.
Archi-Monarch.in offers downloadable AutoCAD DWG Water Tank Details designed to support architectural education and reference-based learning.
Internal-Link-Friendly Related Topics
Readers interested in Water Tank Details may also explore:
Related Architectural Categories
These related resources help users develop a comprehensive understanding of sustainable site planning, building services coordination, and professional architectural drafting.
Recent Posts
Blog Categories
Featured Drawings
-
Quick view
Toilet Detail Fifty
₹350.0Original price was: ₹350.0.₹299.0Current price is: ₹299.0. Add to cartAdd to WishlistAdd to Wishlist -
Quick view
Ramp Detail One
₹300.0Original price was: ₹300.0.₹199.0Current price is: ₹199.0. Add to cartAdd to WishlistAdd to Wishlist -
Quick view
Ramp Detail Six
₹300.0Original price was: ₹300.0.₹225.0Current price is: ₹225.0. Add to cartAdd to WishlistAdd to Wishlist -
Quick view
Toilet Detail Fifty One
₹350.0Original price was: ₹350.0.₹299.0Current price is: ₹299.0. Add to cartAdd to WishlistAdd to Wishlist -
Quick view
Toilet Detail Fifty Two
₹350.0Original price was: ₹350.0.₹299.0Current price is: ₹299.0. Add to cartAdd to WishlistAdd to Wishlist -
Quick view
Grill Design Detail Thirteen
₹75.0Original price was: ₹75.0.₹49.0Current price is: ₹49.0. Add to cartAdd to WishlistAdd to Wishlist -
Quick view
Gate Detail Five
₹250.0Original price was: ₹250.0.₹175.0Current price is: ₹175.0. Add to cartAdd to WishlistAdd to Wishlist -
Quick view
Kitchen Detail One
₹175.0Original price was: ₹175.0.₹149.0Current price is: ₹149.0. Add to cartAdd to WishlistAdd to Wishlist -
Quick view
Balcony Railing Detail Fourteen
₹175.0Original price was: ₹175.0.₹75.0Current price is: ₹75.0. Add to cartAdd to WishlistAdd to Wishlist -
Quick view
Balcony Railing Detail Sixteen
₹150.0Original price was: ₹150.0.₹99.0Current price is: ₹99.0. Add to cartAdd to WishlistAdd to Wishlist