




Description
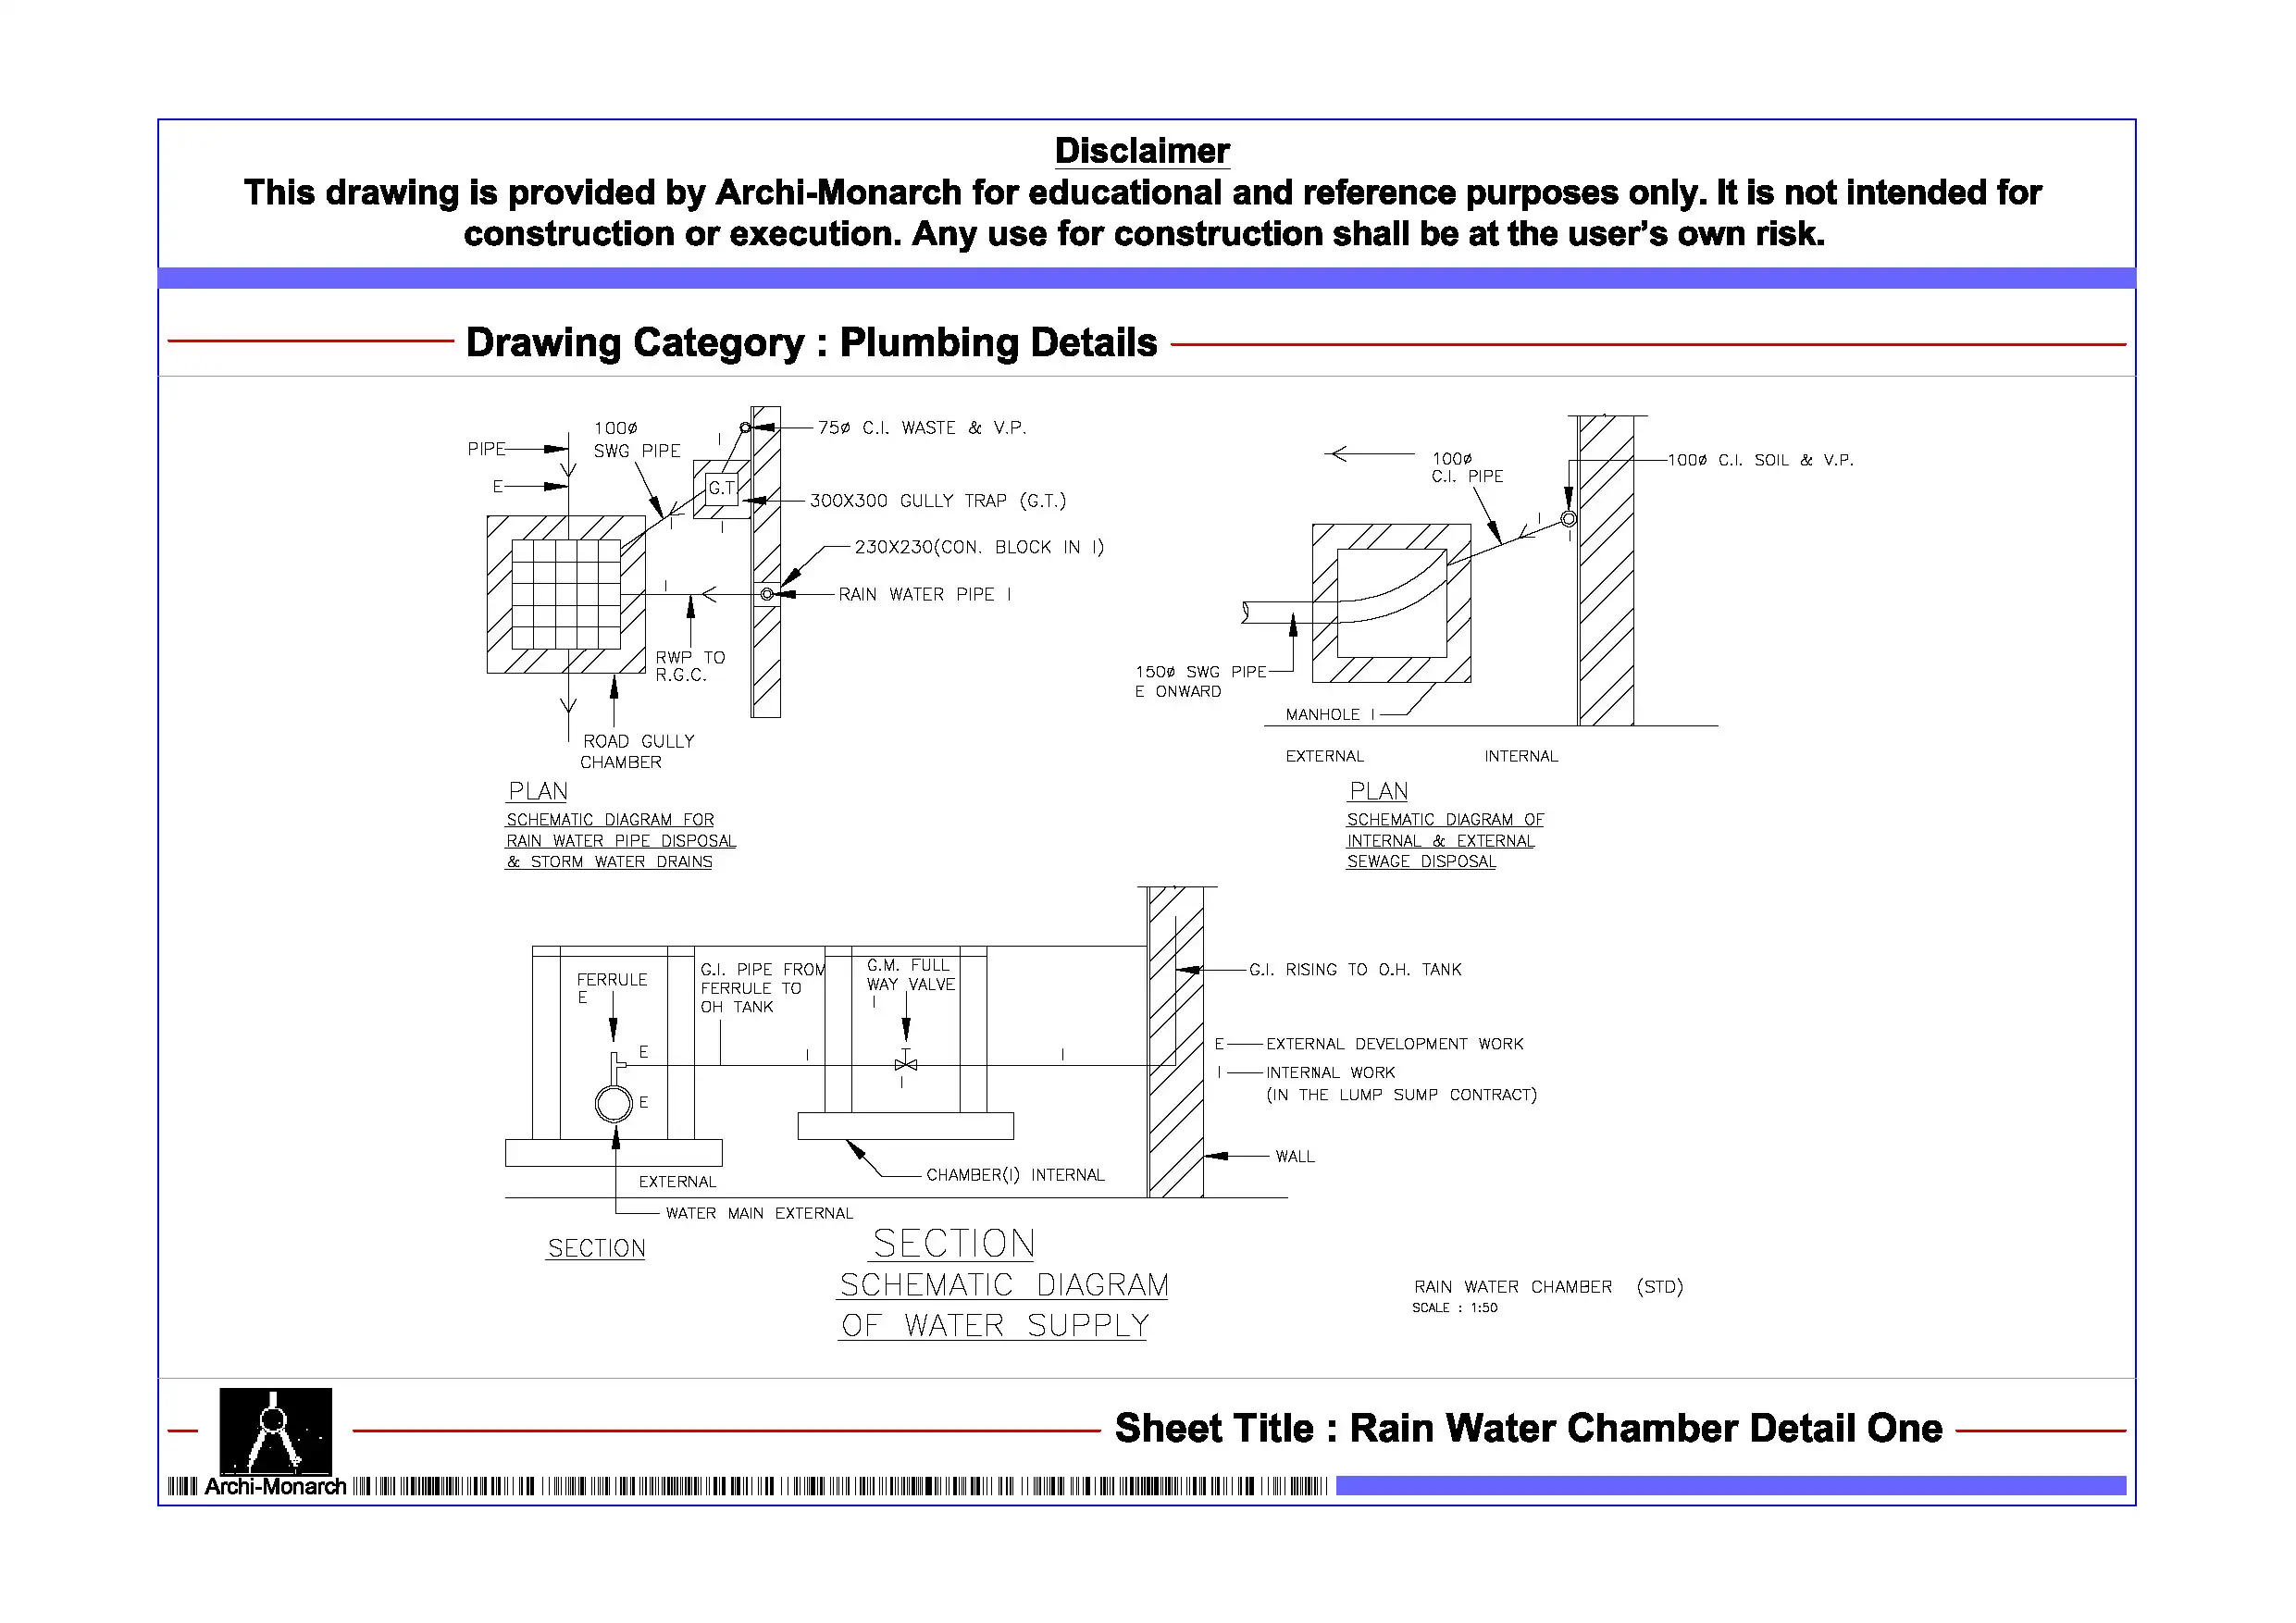
The Rain Water Chamber Detail is a professionally prepared architectural plumbing drawing set provided in DWG format for educational and reference purposes. Rainwater chambers are essential components of stormwater management systems, as they collect, channel, and regulate rainwater flow from roofs, terraces, and paved surfaces. Therefore, understanding rainwater chamber detailing is important for architecture students and drafting professionals involved in plumbing and site drainage design.
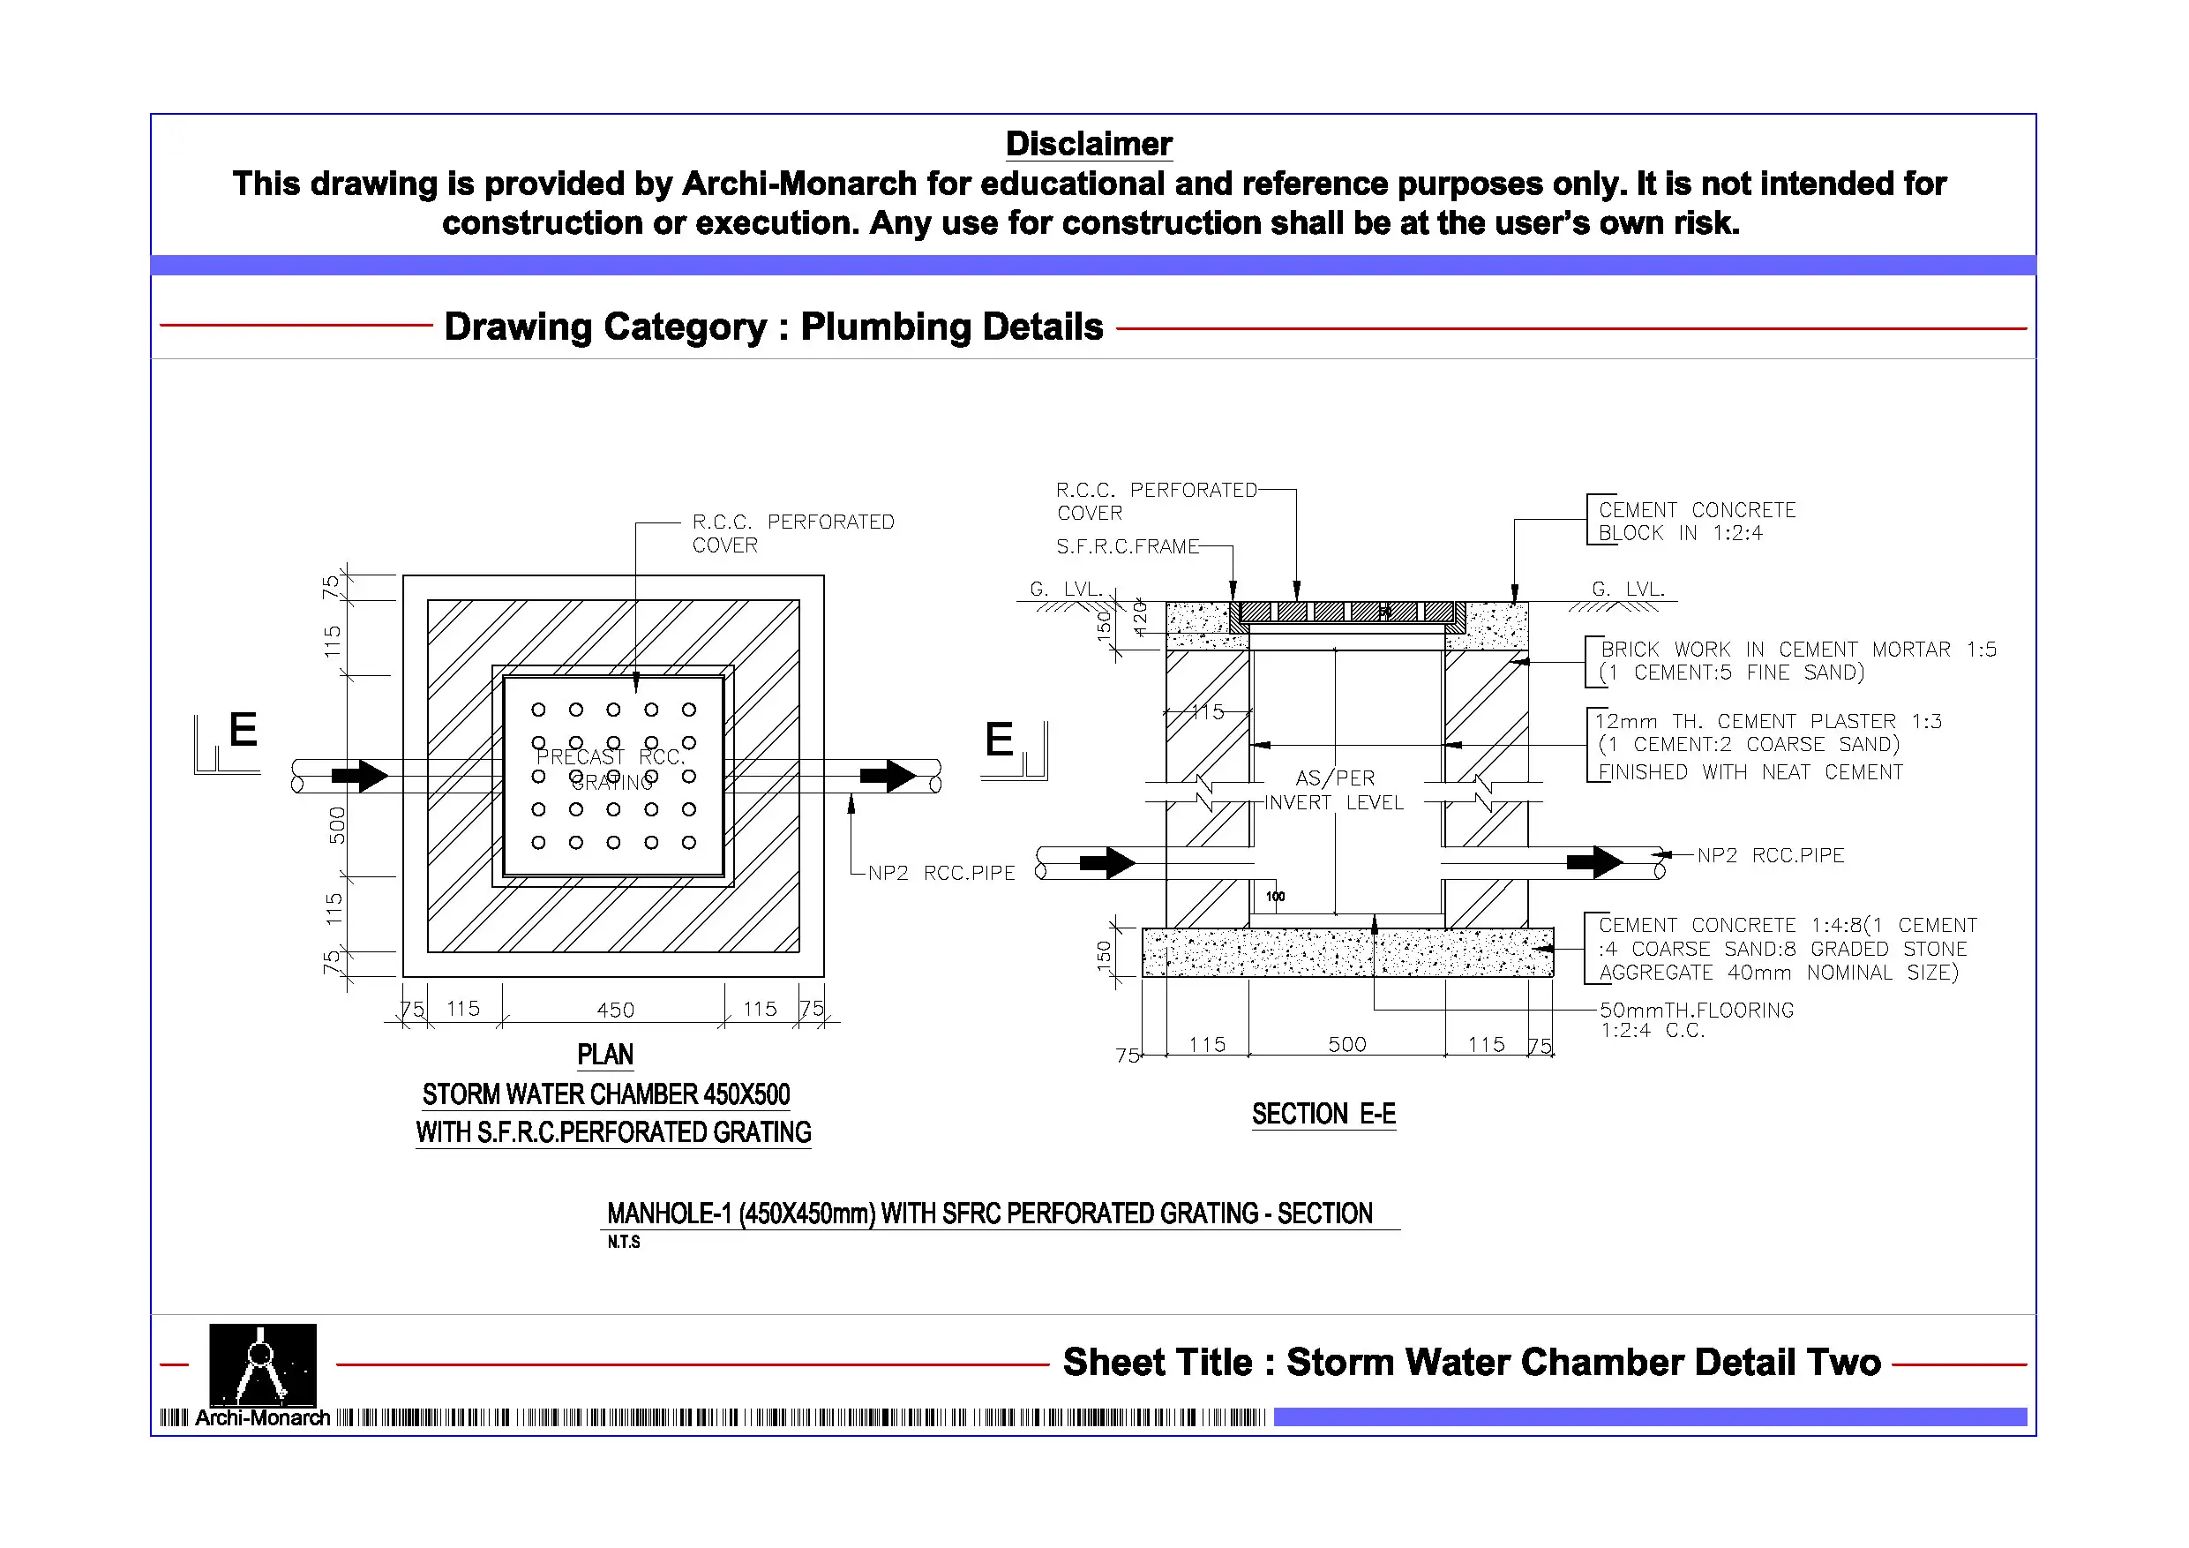
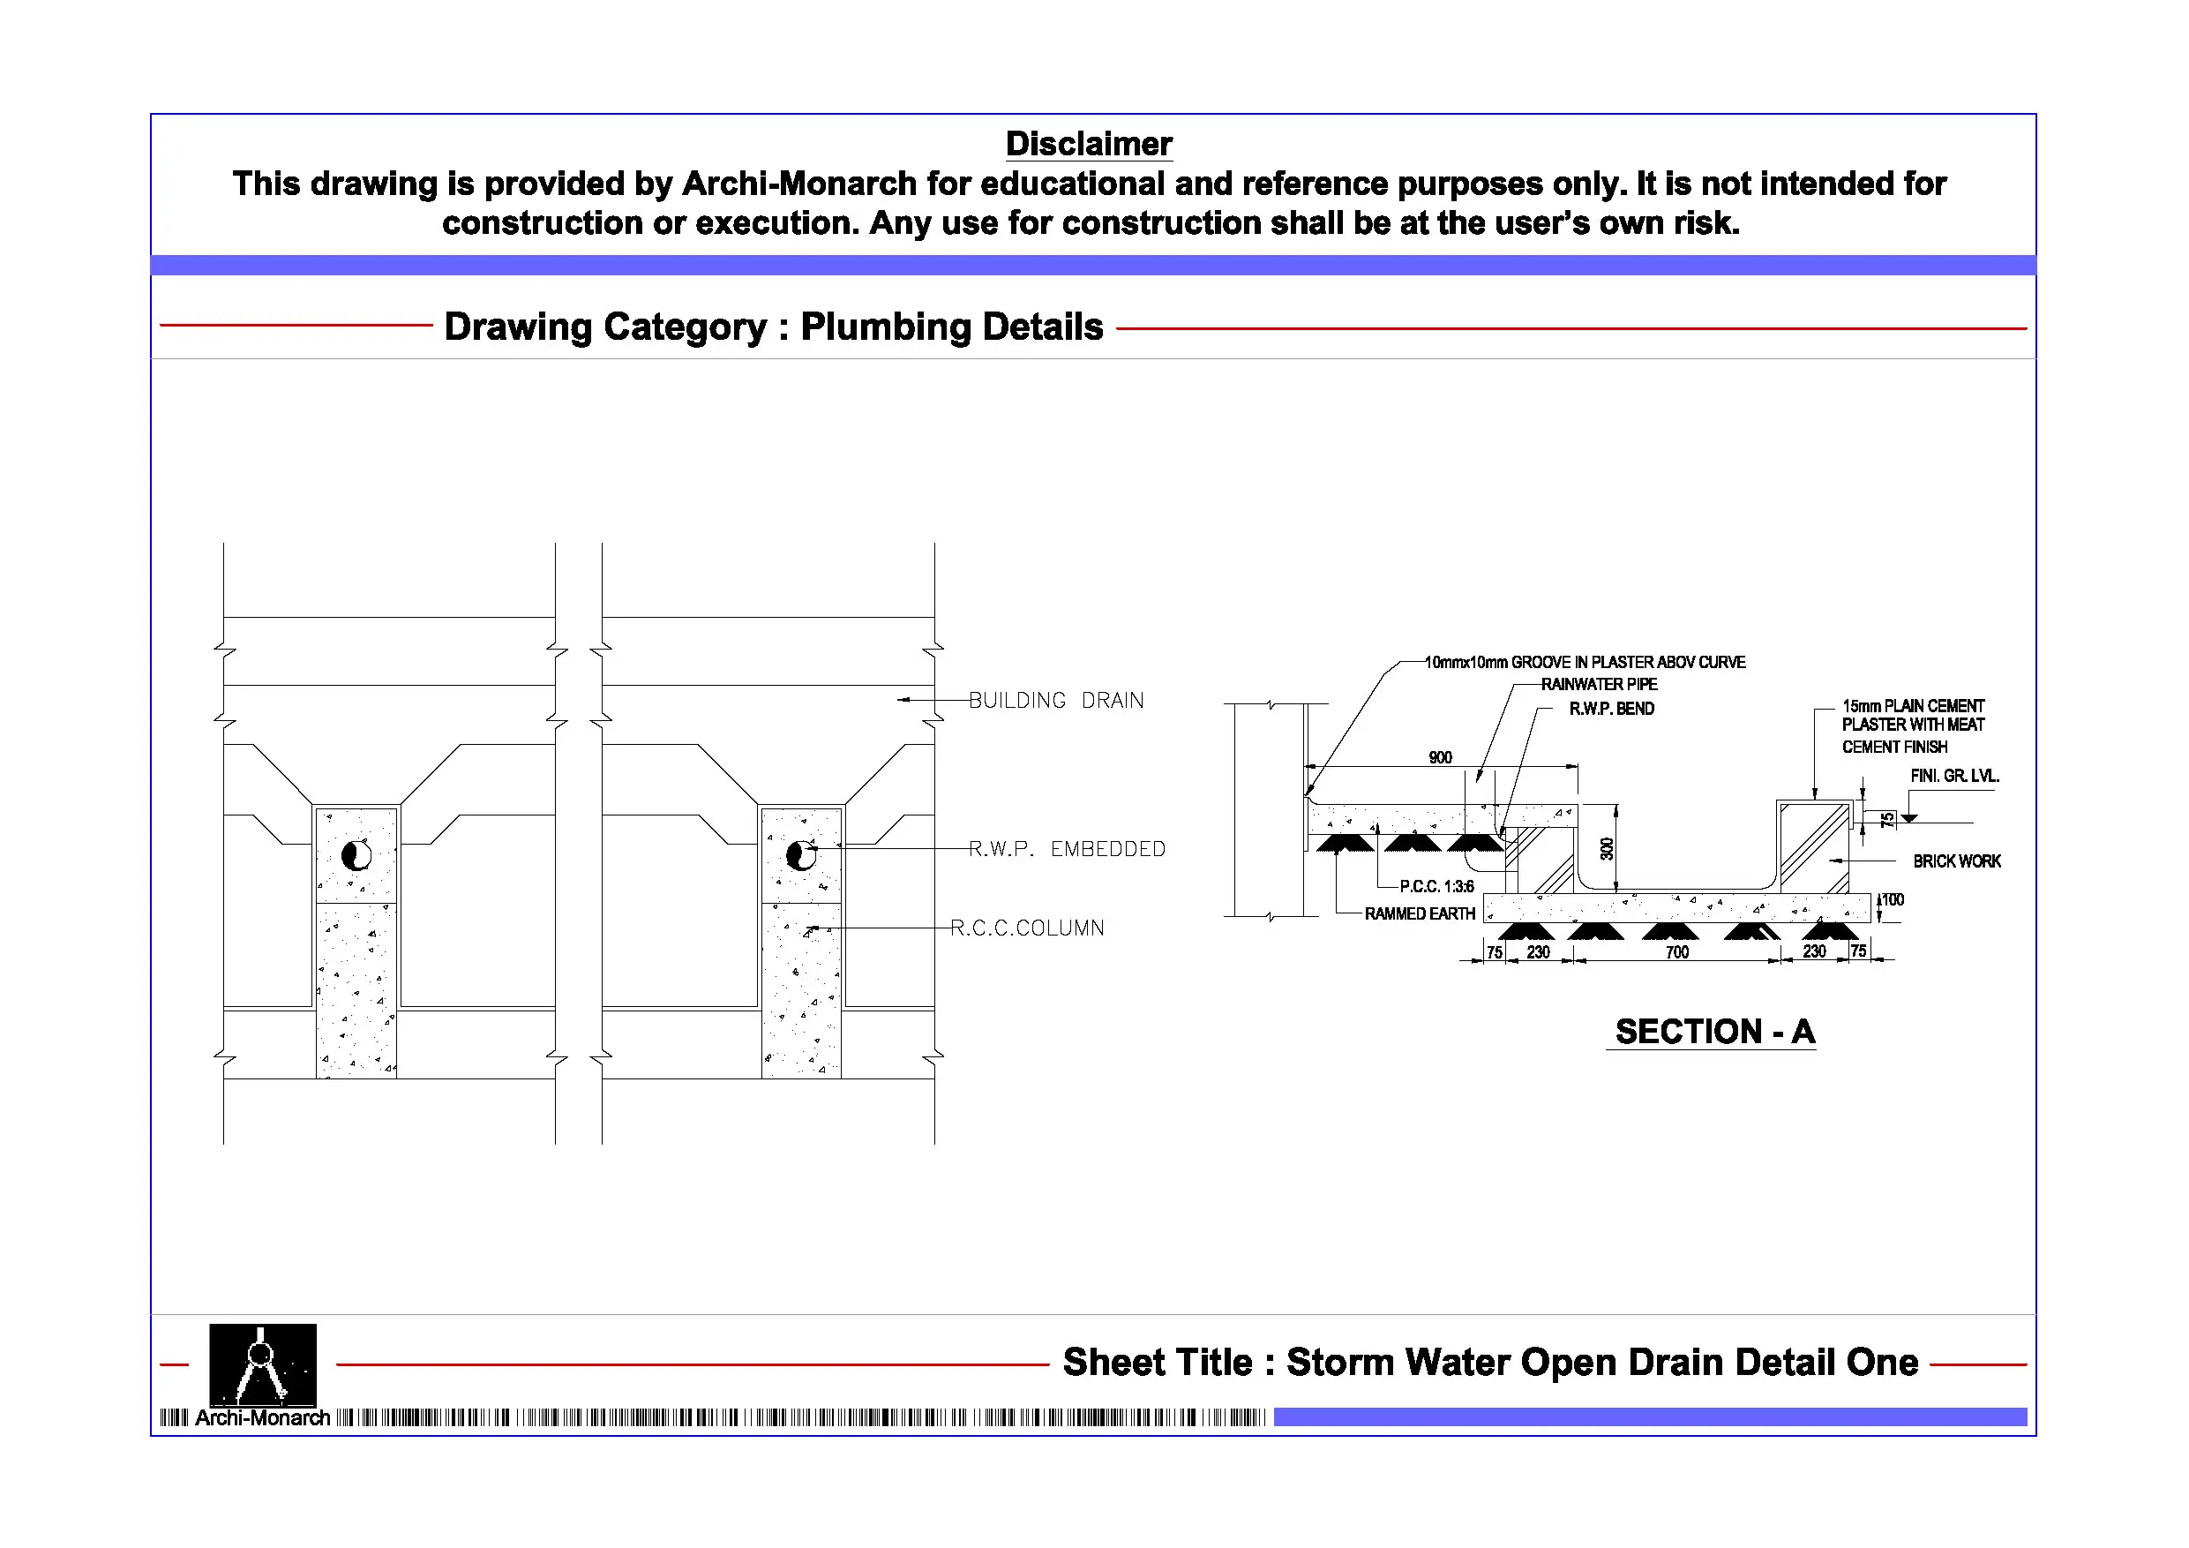
This architectural CAD package clearly illustrates rainwater chamber construction through detailed drawings. It includes plan layouts, sectional views, and key construction details presented in a structured and coordinated format. In addition, the drawing set explains chamber dimensions, depth, inlet and outlet pipe connections, and internal arrangements. It also highlights grating covers, silt traps, flow direction, and connection to underground drainage systems. As a result, learners gain practical insight into how rainwater chambers are designed to manage stormwater efficiently, prevent clogging, and support sustainable drainage systems.
Moreover, the drawings follow professional architectural and plumbing drafting standards. They use accurate dimensions, clear line hierarchy, and well-organized annotations. Consequently, students can interpret the drawings easily and apply similar detailing techniques in academic projects and CAD exercises. Since the files remain fully editable, users can modify chamber sizes, adjust pipe layouts, or refine detailing to explore different stormwater management solutions.
The DWG format ensures seamless compatibility with AutoCAD and other commonly used CAD software. Therefore, users can directly integrate these drawings into project workflows, presentations, and documentation sets without additional conversion. In addition, the drawing set supports coordination between architectural layouts, site grading, and drainage networks, which improves overall drafting clarity and technical accuracy.
Key Highlights:
- Architectural rain water chamber detail drawing in DWG format
- Intended strictly for educational and reference use
- Includes plan, section, and construction detailing
- Shows chamber dimensions, inlet/outlet connections, and silt traps
- Covers flow direction, grating covers, and drainage integration
- Prepared using professional architectural and plumbing drafting standards
- Fully editable and AutoCAD-compatible CAD files
- Suitable for architecture students and drafting learners
This drawing set does not represent a construction-ready document. Always consult qualified architects, civil engineers, and plumbing professionals before applying any detail in real projects.







Reviews
There are no reviews yet.