

Staircase Related Details
A Complete Guide for Architects and Architecture Students
Staircases are among the most important circulation elements in architectural design. They provide safe and efficient vertical movement between different levels while contributing to the functionality, aesthetics, and spatial character of a building. Proper staircase detailing is essential for ensuring user safety, structural stability, accessibility, and compliance with building regulations.
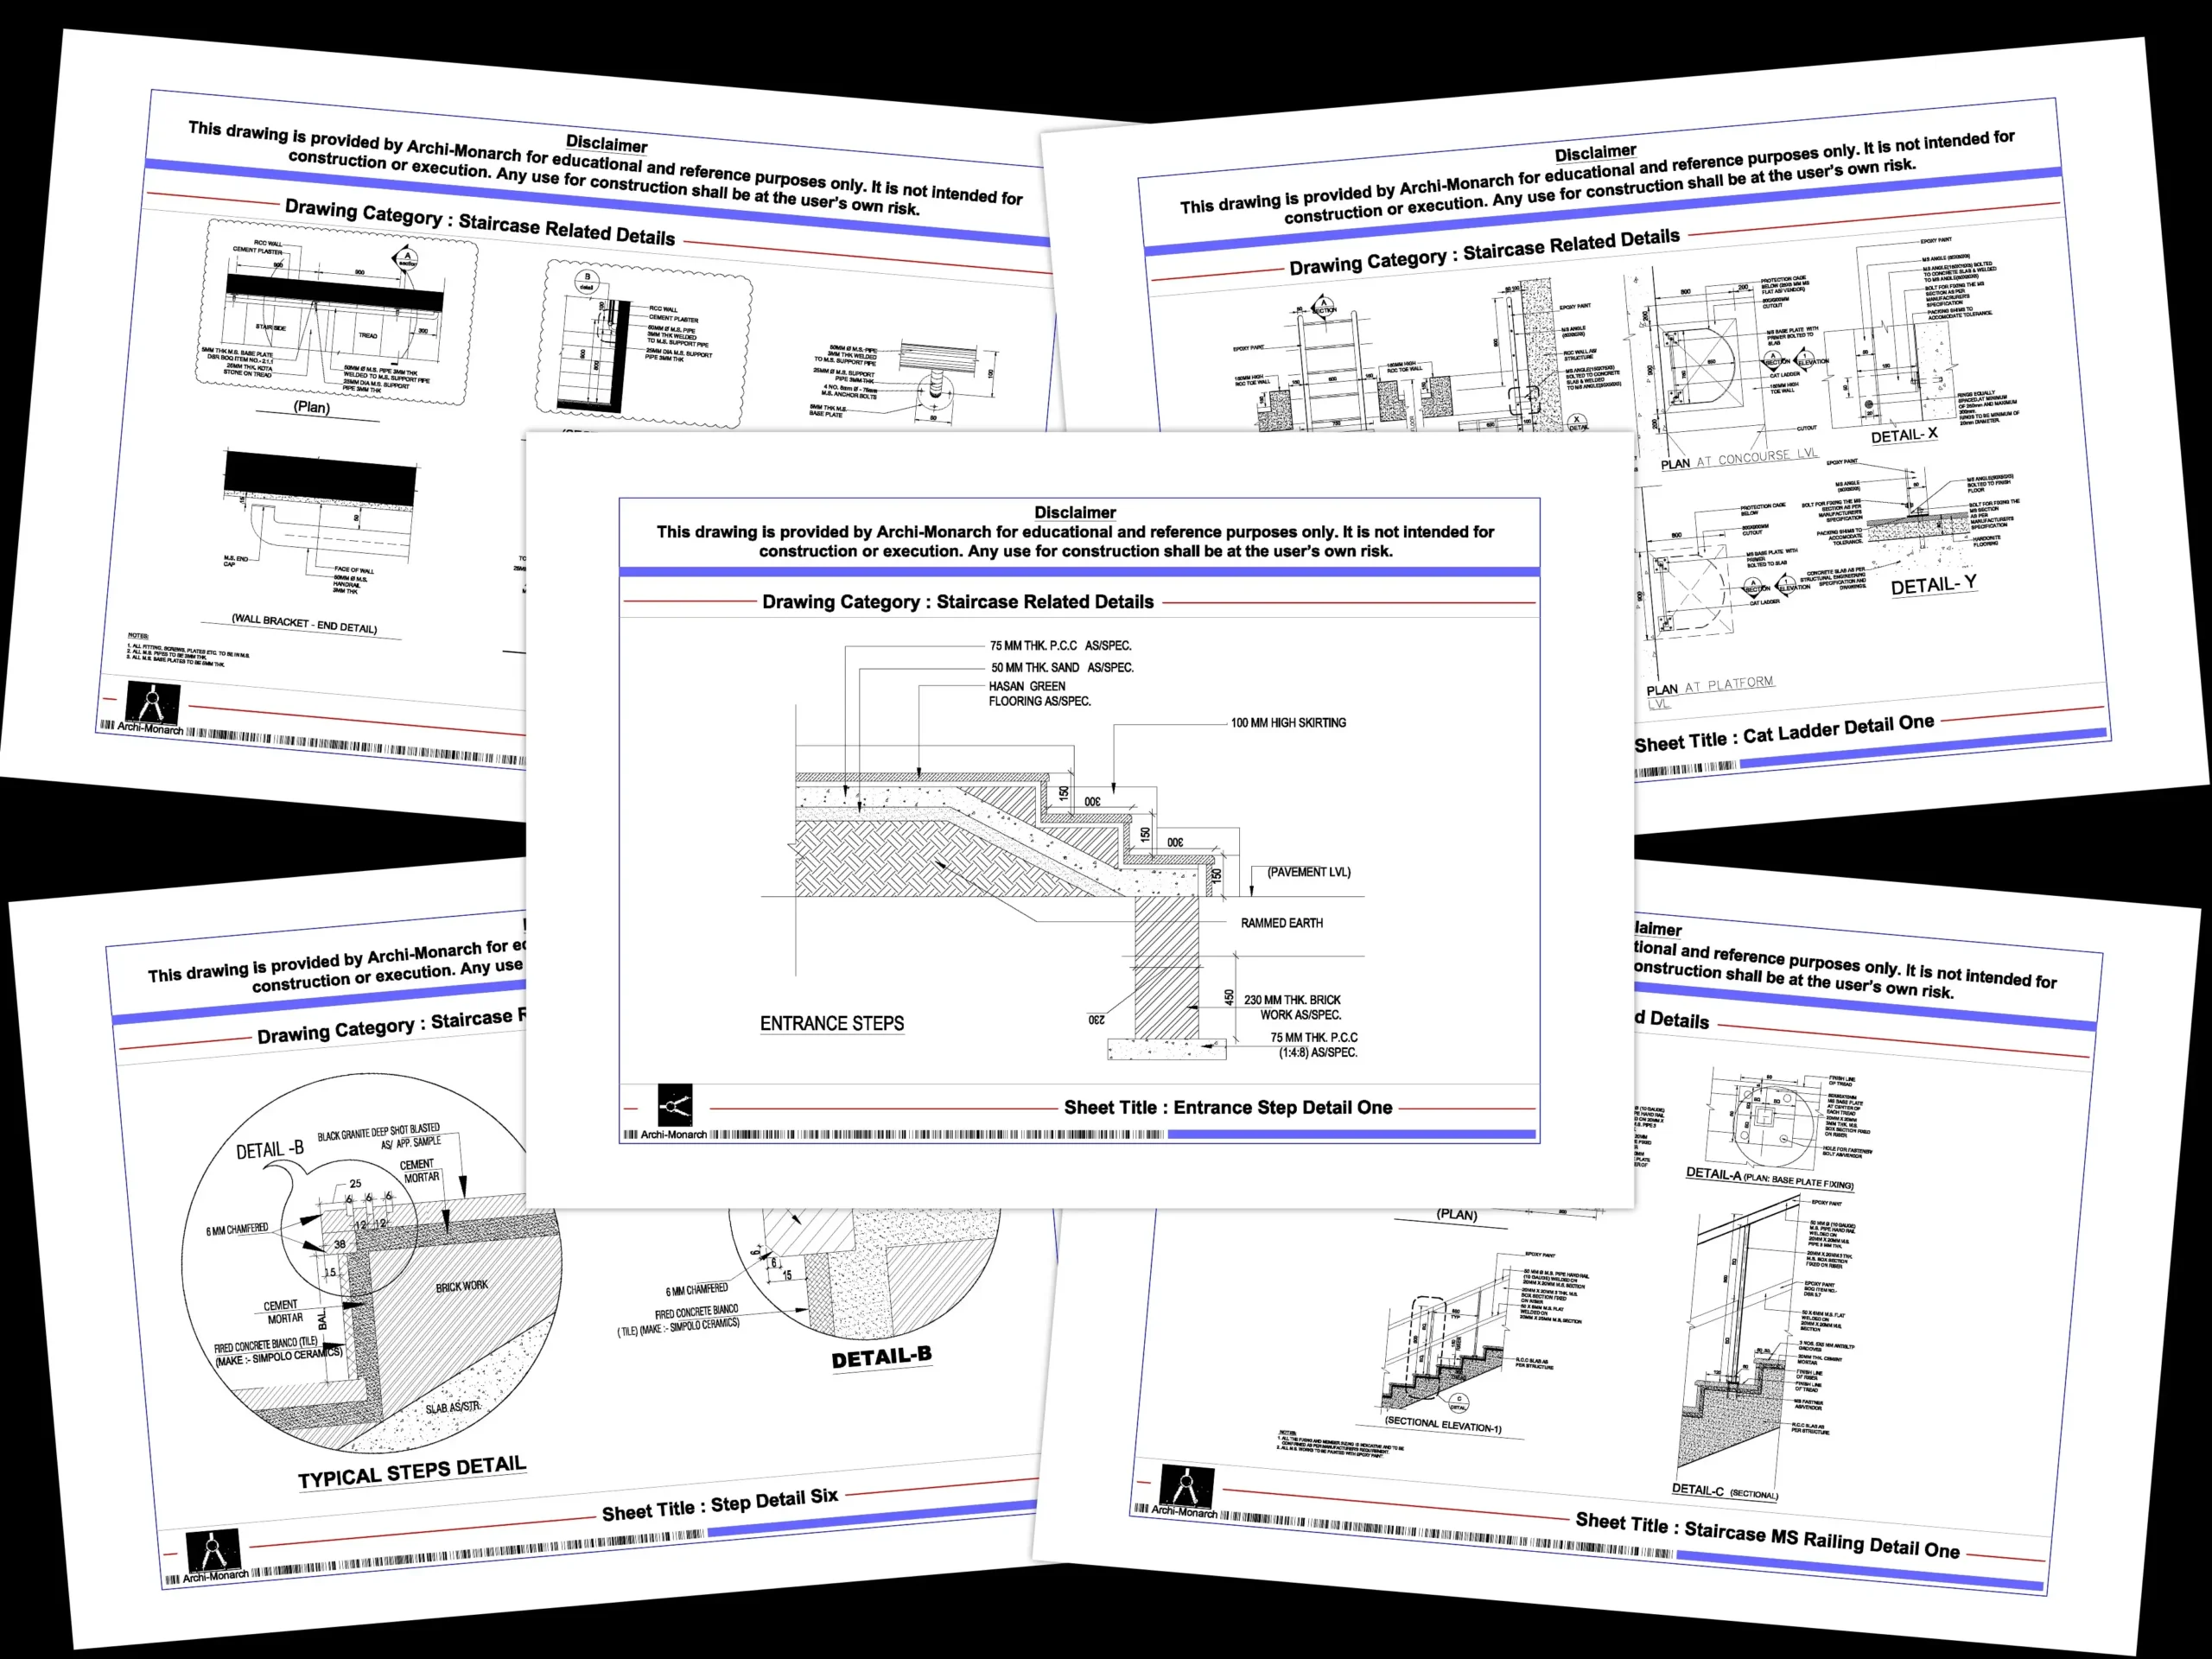
At Archi-Monarch.in, Staircase Related Details are available as digital downloadable AutoCAD DWG files for educational and reference use, helping architecture students, designers, and drafting professionals understand industry-standard staircase planning, construction, and detailing practices.
What Are Staircase Related Details?
Staircase Related Details are technical architectural drawings that illustrate the dimensions, structural systems, riser and tread configurations, landings, handrails, balustrades, finishing materials, and construction requirements of staircases.
These drawings typically include:
- Staircase plans
- Staircase sections
- Staircase elevations
- Handrail details
- Balustrade details
- Structural staircase details
- Landing details
- Finishing and fixing details
Proper detailing ensures that staircases are safe, comfortable, durable, and visually appealing.
-
-20%
 Quick view
Entrance Step Detail One
₹50.0Original price was: ₹50.0.₹40.0Current price is: ₹40.0. Add to cartAdd to WishlistAdd to Wishlist -
-43%
 Quick view
Staircase Railing Detail Five
₹35.0Original price was: ₹35.0.₹20.0Current price is: ₹20.0. Add to cartAdd to WishlistAdd to Wishlist -
-35%
 Quick view
Step Detail One
₹75.0Original price was: ₹75.0.₹49.0Current price is: ₹49.0. Add to cartAdd to WishlistAdd to Wishlist -
-40%
 Quick view
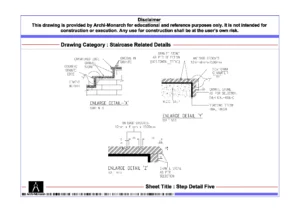
Step Detail Five
₹50.0Original price was: ₹50.0.₹30.0Current price is: ₹30.0. Add to cartAdd to WishlistAdd to Wishlist -
-25%
 Quick view
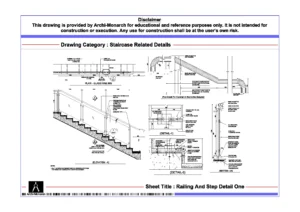
Railing And Step Detail One
₹100.0Original price was: ₹100.0.₹75.0Current price is: ₹75.0. Add to cartAdd to WishlistAdd to Wishlist -
-7%
 Quick view
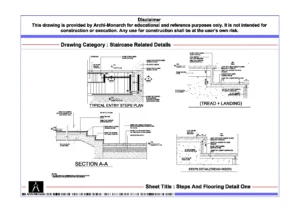
Steps And Flooring Detail One
₹75.0Original price was: ₹75.0.₹70.0Current price is: ₹70.0. Add to cartAdd to WishlistAdd to Wishlist
Importance of Staircase Details in Architectural Design
Staircases serve both functional and architectural purposes within a building.
Why Staircase Details Matter
- Facilitate vertical circulation
- Ensure occupant safety
- Improve accessibility
- Enhance architectural aesthetics
- Support emergency evacuation
- Meet building code requirements
- Improve user comfort
Well-designed staircases contribute significantly to the overall performance and character of a building.
Components of a Staircase System
A staircase consists of several interconnected structural and architectural elements.
1. Tread Details
The tread is the horizontal surface where users place their feet.
Key Considerations
- Comfortable dimensions
- Slip-resistant finishes
- Durable materials
Common Materials
- Stone
- Granite
- Concrete
- Wood
- Metal
2. Riser Details
The riser is the vertical face between consecutive treads.
Functions
- Determines stair height
- Influences user comfort
- Contributes to visual appearance
Proper riser dimensions improve stair usability and safety.
3. Landing Details
Landings provide intermediate resting and circulation spaces.
Benefits
- Improve user comfort
- Facilitate directional changes
- Enhance safety
- Support accessibility requirements
4. Handrail Details
Handrails provide support and guidance during stair use.
Common Components
- Handrail sections
- Mounting brackets
- Support posts
- End returns
Proper handrail design improves safety for all users.
5. Balustrade Details
Balustrades prevent accidental falls and define stair edges.
Typical Materials
- Glass
- Steel
- Aluminum
- Timber
- RCC
Balustrades contribute to both safety and aesthetics.
6. Structural Staircase Details
Structural systems support stair loads and ensure stability.
Common Types
- RCC staircases
- Steel staircases
- Cantilever staircases
- Precast stair systems
Proper structural detailing is essential for long-term performance.
Types of Staircase Related Details
Different projects require different staircase configurations.
Straight Staircase Details
Straight staircases consist of a single uninterrupted flight.
Advantages
- Simple construction
- Efficient circulation
- Easy maintenance
Applications
- Residential buildings
- Commercial spaces
Dog-Legged Staircase Details
Dog-legged staircases feature two flights connected by a landing.
Benefits
- Space-efficient layout
- Improved circulation
- Common in residential and institutional projects
Open-Well Staircase Details
Open-well staircases surround a central open space.
Key Features
- Enhanced visual appeal
- Improved natural lighting
- Better spatial quality
Spiral Staircase Details
Spiral staircases rotate around a central column.
Applications
- Limited-space environments
- Decorative architectural features
- Terrace access
Cantilever Staircase Details
Cantilever stairs create a floating appearance.
Benefits
- Modern aesthetic appeal
- Minimal visual obstruction
- Contemporary architectural expression
Fire Escape Staircase Details
Fire staircases support emergency evacuation.
Important Characteristics
- Fire-resistant construction
- Durable materials
- Safe circulation routes
These staircases are essential for life safety compliance.
Common Components Included in Staircase Related Details
Professional staircase drawings contain numerous technical elements.
Essential Components
Staircase Plans
Show flight arrangements, dimensions, and circulation paths.
Sections
Illustrate risers, treads, landings, and structural systems.
Elevations
Define visual appearance and material configurations.
Handrail Details
Specify safety and support systems.
Balustrade Details
Show guard systems and installation methods.
Construction Notes
Provide specifications and construction guidelines.
These elements ensure accurate construction and long-term performance.
Benefits of Using Staircase Related Details from Archi-Monarch.in
Professionally prepared staircase drawings provide valuable educational and practical benefits.
Key Benefits
- Ready-to-use AutoCAD DWG files
- Industry-standard detailing practices
- Educational and reference-focused resources
- Improved understanding of staircase construction
- Time-saving drafting support
- Easy customization for project requirements
These resources help students and professionals strengthen technical documentation skills.
Best Practices for Staircase Detailing
Successful staircase design requires careful planning and coordination.
Maintain Comfortable Proportions
Ensure riser and tread dimensions provide safe and comfortable movement.
Prioritize Safety
Provide handrails, balustrades, and slip-resistant finishes.
Ensure Adequate Width
Allow comfortable circulation for expected occupant loads.
Coordinate Structural Systems
Integrate staircase design with the building structure.
Consider Accessibility Requirements
Provide alternative accessible circulation where necessary.
Use Durable Materials
Select materials appropriate for traffic levels and environmental conditions.
How to Create Effective Staircase Details
Developing professional staircase drawings requires a systematic design process.
Step-by-Step Process
1. Analyze Building Requirements
Determine circulation needs and occupancy levels.
2. Select Staircase Type
Choose the most suitable configuration based on available space and design objectives.
3. Calculate Stair Geometry
Establish riser heights, tread depths, and landing dimensions.
4. Coordinate Structural Design
Ensure proper support and load transfer.
5. Prepare Detailed Drawings
Develop plans, sections, elevations, and enlarged construction details.
6. Verify Safety and Compliance
Review dimensions, handrails, and safety provisions.
Use Cases of Staircase Related Details
Staircases are essential components in virtually every building type.
Common Applications
- Residential houses
- Apartment buildings
- Commercial offices
- Shopping malls
- Hotels and resorts
- Educational institutions
- Hospitals
- Industrial facilities
- Public buildings
- Mixed-use developments
Each project requires staircase systems tailored to circulation, safety, and architectural objectives.
Staircase Related Details for Educational and Reference Use
Staircase design is a fundamental subject in architectural education and professional practice.
Educational Benefits
- Learn vertical circulation principles
- Understand staircase construction systems
- Improve technical drafting skills
- Develop detailing expertise
- Study safety and accessibility requirements
- Strengthen professional portfolios
Archi-Monarch.in provides Staircase Related Details specifically for educational and reference use, helping students and professionals gain practical exposure to staircase planning and construction documentation.
Conclusion
Staircase Related Details are essential elements of architectural construction documentation, ensuring safe, efficient, and aesthetically pleasing vertical circulation. Proper detailing improves structural stability, user comfort, safety, and long-term durability.
For architecture students, designers, and drafting professionals, understanding staircase systems is a valuable skill that enhances technical knowledge and construction documentation capabilities.
Archi-Monarch.in offers professionally drafted Staircase Related Details in AutoCAD DWG format for educational and reference use, helping users improve their understanding of staircase construction, architectural detailing, and vertical circulation design.
Internal-Link-Friendly Related Topics
Readers interested in Staircase Related Details may also explore:
Related Architectural Categories
- Staircase Details
- Ramp Related Details
- Lift Details
- Balcony Railing Details
- Architectural Construction Details
- Interior Standard Details
- Architectural Standard Details
- Door & Window Details
- AutoCAD Blocks
- SketchUp Files
These resources help users develop a comprehensive understanding of architectural circulation systems, structural detailing, and construction documentation.
Recent Posts
Blog Categories
Featured Drawings
-
-15%
 Quick view
Toilet Detail Fifty
₹350.0Original price was: ₹350.0.₹299.0Current price is: ₹299.0. Add to cartAdd to WishlistAdd to Wishlist -
-34%
 Quick view
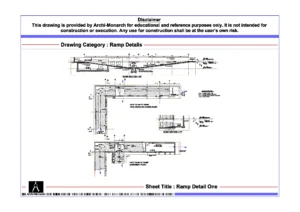
Ramp Detail One
₹300.0Original price was: ₹300.0.₹199.0Current price is: ₹199.0. Add to cartAdd to WishlistAdd to Wishlist -
-25%
 Quick view
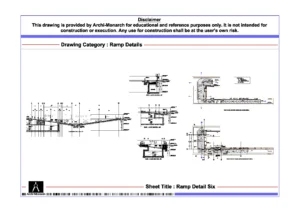
Ramp Detail Six
₹300.0Original price was: ₹300.0.₹225.0Current price is: ₹225.0. Add to cartAdd to WishlistAdd to Wishlist -
-15%
 Quick view
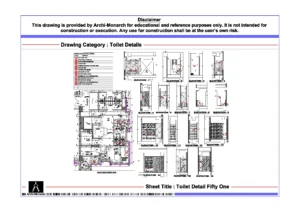
Toilet Detail Fifty One
₹350.0Original price was: ₹350.0.₹299.0Current price is: ₹299.0. Add to cartAdd to WishlistAdd to Wishlist -
-15%
 Quick view
Toilet Detail Fifty Two
₹350.0Original price was: ₹350.0.₹299.0Current price is: ₹299.0. Add to cartAdd to WishlistAdd to Wishlist -
-35%
 Quick view
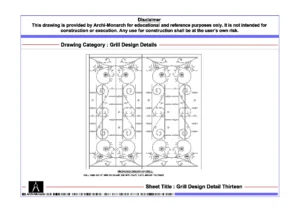
Grill Design Detail Thirteen
₹75.0Original price was: ₹75.0.₹49.0Current price is: ₹49.0. Add to cartAdd to WishlistAdd to Wishlist -
-30%
 Quick view
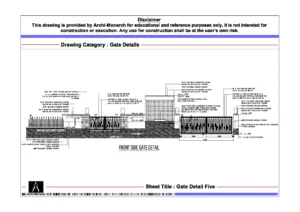
Gate Detail Five
₹250.0Original price was: ₹250.0.₹175.0Current price is: ₹175.0. Add to cartAdd to WishlistAdd to Wishlist -
-15%
 Quick view
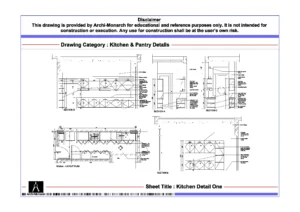
Kitchen Detail One
₹175.0Original price was: ₹175.0.₹149.0Current price is: ₹149.0. Add to cartAdd to WishlistAdd to Wishlist -
-57%
 Quick view
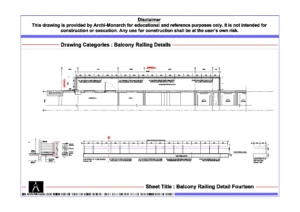
Balcony Railing Detail Fourteen
₹175.0Original price was: ₹175.0.₹75.0Current price is: ₹75.0. Add to cartAdd to WishlistAdd to Wishlist -
-34%
 Quick view
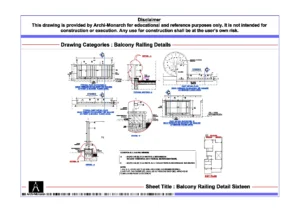
Balcony Railing Detail Sixteen
₹150.0Original price was: ₹150.0.₹99.0Current price is: ₹99.0. Add to cartAdd to WishlistAdd to Wishlist