Interior Standard Details
A Complete Guide for Architects and Architecture Students
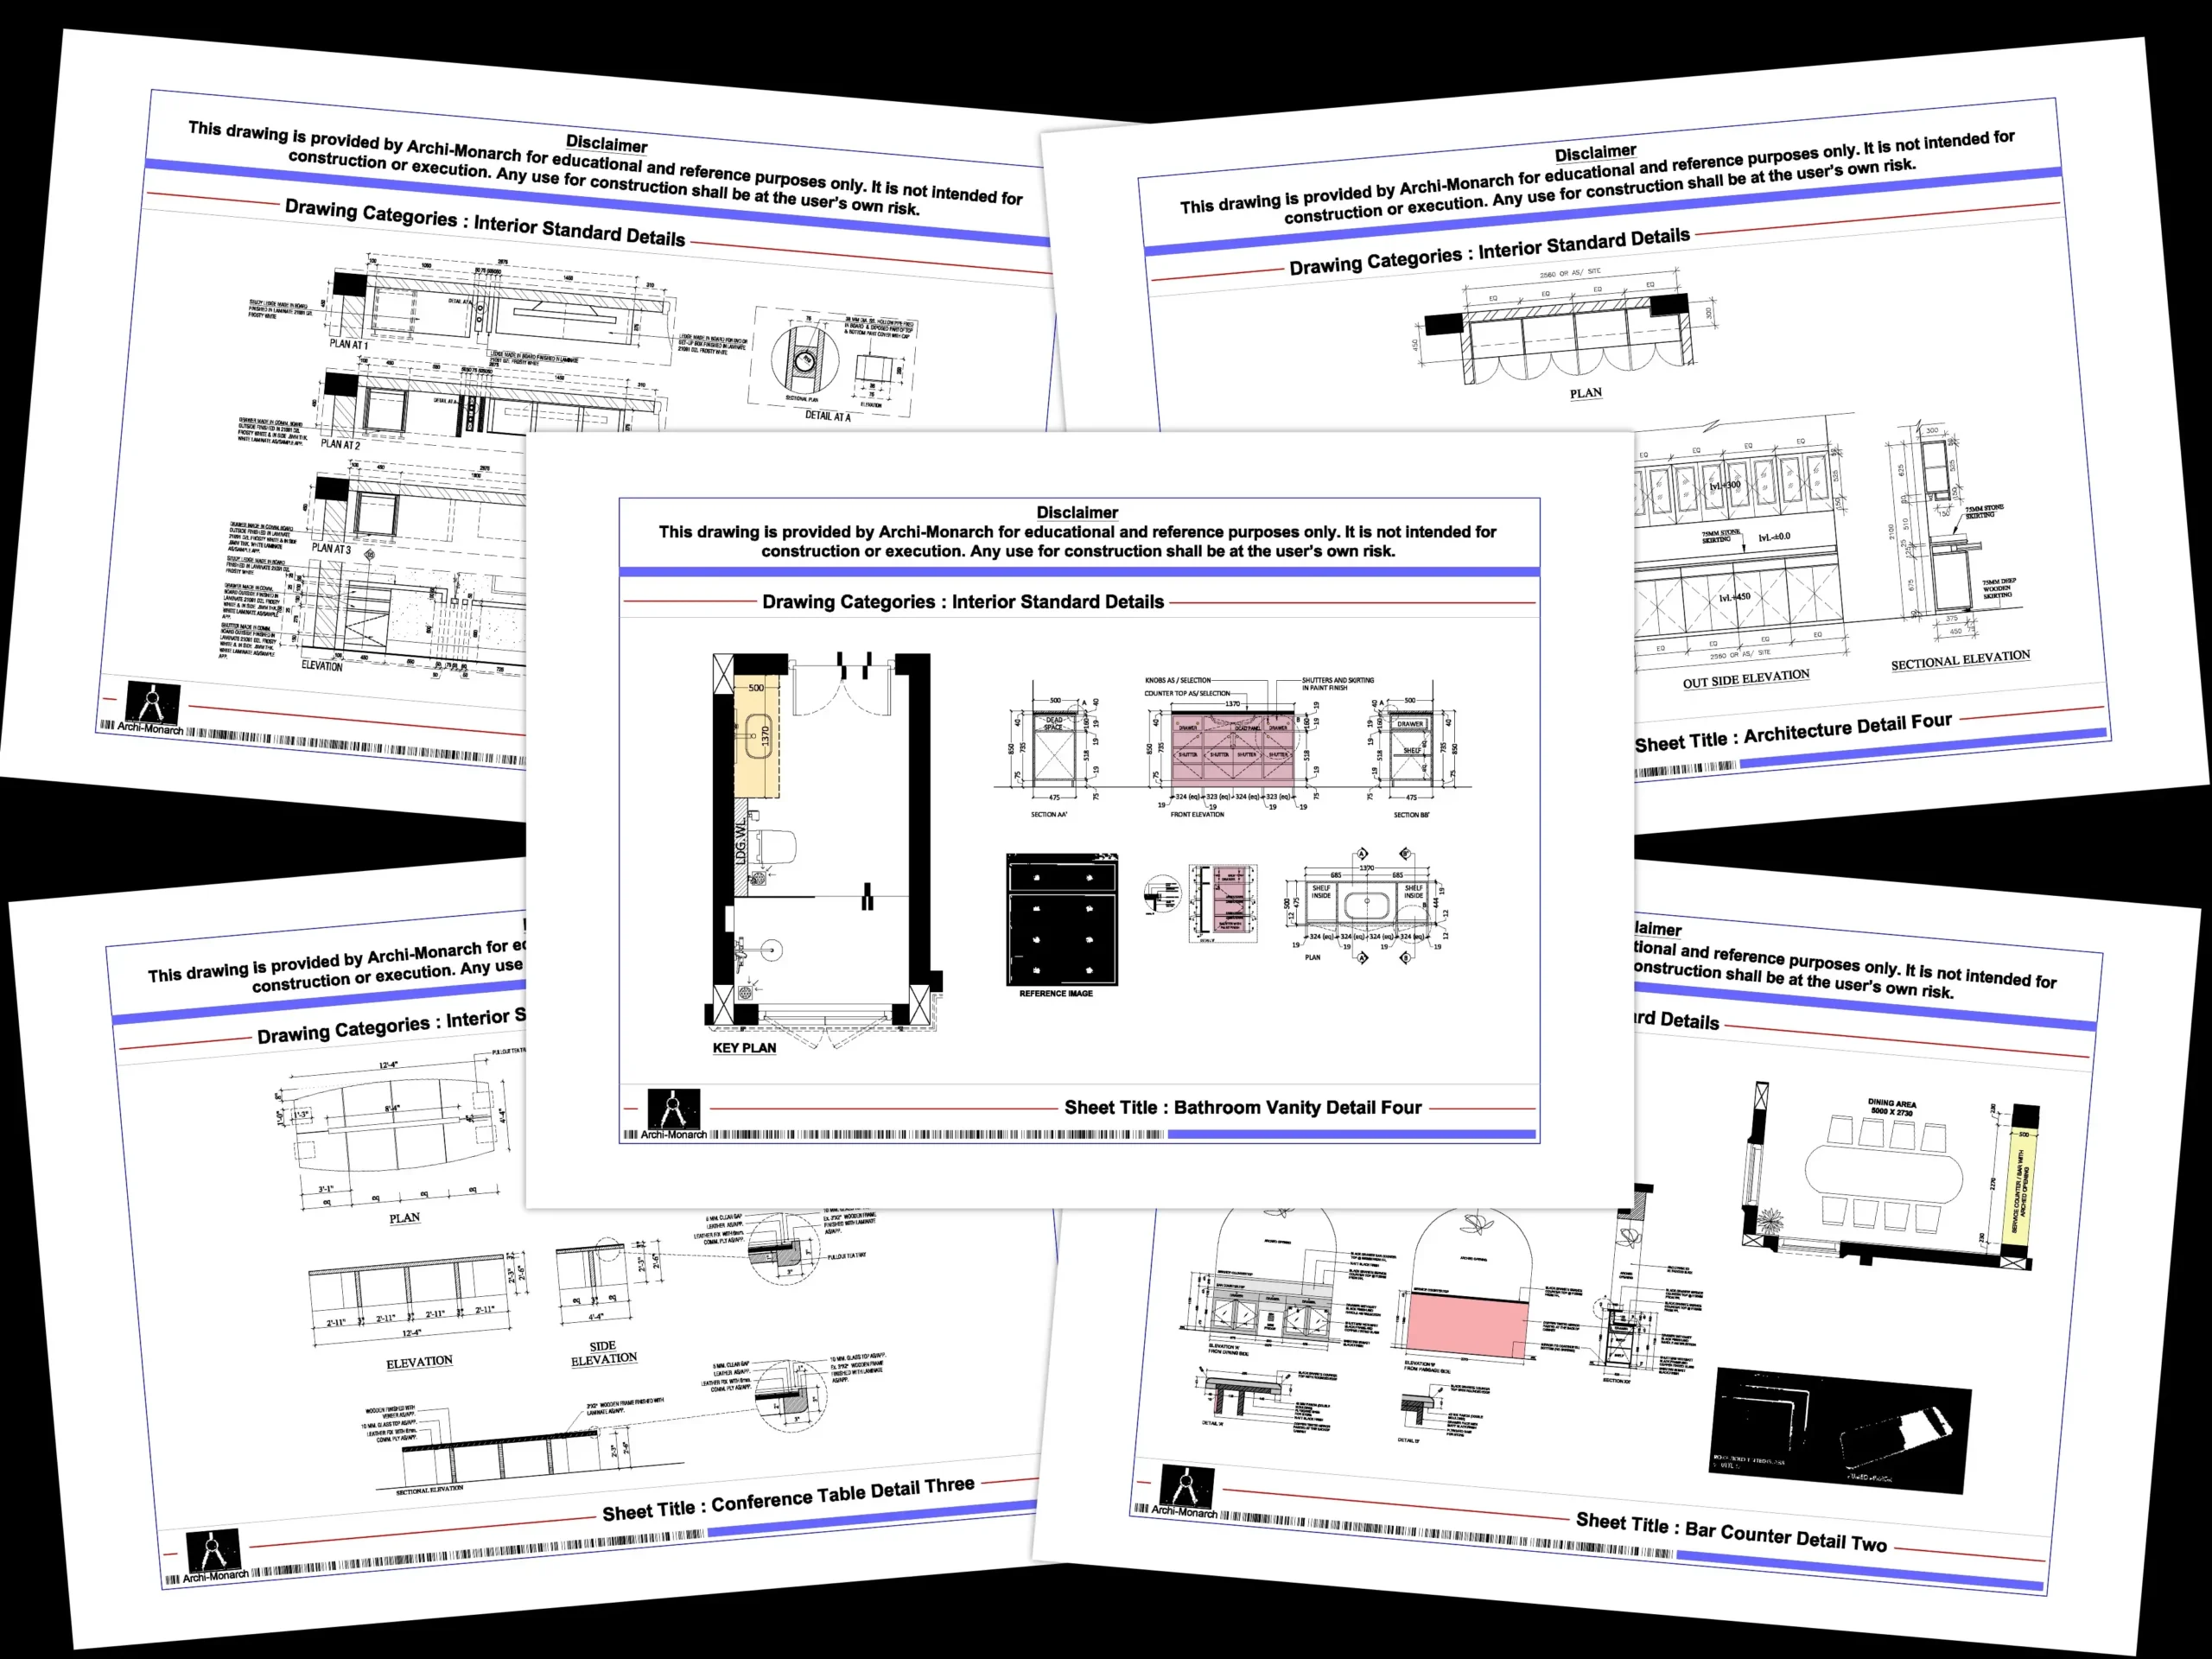
Interior Standard Details are essential technical drawings that define the construction, finishing, and installation methods of interior architectural elements. These details help architects communicate design intent accurately, ensure consistency across projects, and improve coordination between design and execution teams.
From furniture layouts and partition systems to ceiling details and cabinetry, interior standard details play a vital role in creating functional, aesthetically pleasing, and buildable interior spaces.
At Archi-Monarch.in, Interior Standard Details are available as digital downloadable AutoCAD DWG files for educational and reference use, helping architecture students and professionals develop a deeper understanding of interior construction and detailing practices.
What Are Interior Standard Details?
Interior Standard Details are technical architectural drawings that illustrate commonly used interior construction methods, material assemblies, joinery solutions, and finishing systems. These drawings serve as standardized references that can be adapted to various projects.
Key Characteristics of Interior Standard Details
- Clearly defined dimensions and specifications
- Standardized construction methods
- Material and finish information
- Joinery and fixing details
- Coordination with electrical, plumbing, and HVAC systems
These details ensure interior spaces are executed accurately while maintaining design consistency.
-
Quick view
Elevation Detail One
₹350.0Original price was: ₹350.0.₹225.0Current price is: ₹225.0. Add to cartAdd to WishlistAdd to Wishlist -
Quick view
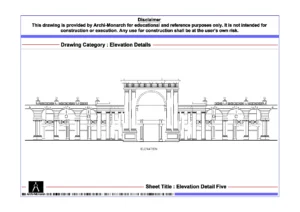
Elevation Detail Five
₹175.0Original price was: ₹175.0.₹75.0Current price is: ₹75.0. Add to cartAdd to WishlistAdd to Wishlist -
Quick view
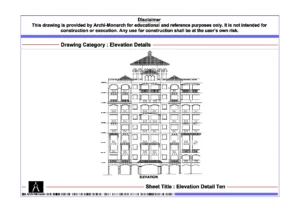
Elevation Detail Ten
₹125.0Original price was: ₹125.0.₹75.0Current price is: ₹75.0. Add to cartAdd to WishlistAdd to Wishlist -
Quick view

Elevation Detail Fifteen
₹175.0Original price was: ₹175.0.₹125.0Current price is: ₹125.0. Add to cartAdd to WishlistAdd to Wishlist -
Quick view
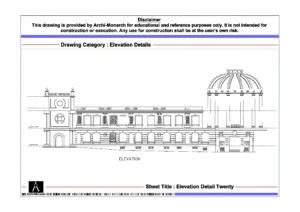
Elevation Detail Twenty
₹100.0Original price was: ₹100.0.₹75.0Current price is: ₹75.0. Add to cartAdd to WishlistAdd to Wishlist -
Quick view
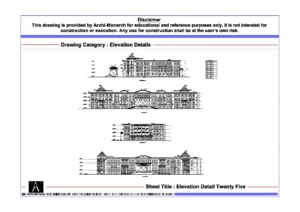
Elevation Detail Twenty Five
₹250.0Original price was: ₹250.0.₹225.0Current price is: ₹225.0. Add to cartAdd to WishlistAdd to Wishlist -
Quick view
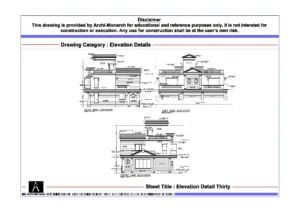
Elevation Detail Thirty
₹150.0Original price was: ₹150.0.₹125.0Current price is: ₹125.0. Add to cartAdd to WishlistAdd to Wishlist
Importance of Interior Standard Details in Architectural Design
Interior spaces contain numerous components that require precise coordination and detailing.
Why Interior Standard Details Matter
- Improve construction accuracy
- Reduce site errors and misunderstandings
- Ensure consistency across projects
- Save drafting and documentation time
- Support efficient contractor coordination
- Enhance overall project quality
Well-developed interior details help transform design concepts into practical and functional spaces.
Types of Interior Standard Details
Interior detailing covers a wide range of architectural elements.
1. Partition Wall Details
Partition details define non-structural wall systems used to divide interior spaces.
Common examples include:
- Gypsum board partitions
- Glass partitions
- Wooden partitions
- Modular partition systems
- Acoustic wall assemblies
2. False Ceiling Details
Ceiling details provide information regarding suspension systems, finishes, and service integration.
Typical details include:
- Gypsum ceilings
- Mineral fiber ceilings
- Wooden ceiling panels
- Cove lighting details
- Access panel details
3. Furniture and Joinery Details
Custom furniture requires accurate detailing for fabrication and installation.
Examples include:
- Wardrobe details
- TV unit details
- Reception counters
- Study tables
- Storage cabinets
4. Wall Paneling Details
Wall treatment details improve aesthetics and functionality.
These may include:
- Wooden paneling
- Decorative laminates
- Stone cladding
- Fabric wall systems
- Acoustic panels
5. Flooring and Skirting Details
Flooring details define material transitions and finishing treatments.
Common examples include:
- Tile flooring details
- Wooden flooring details
- Carpet installation details
- Marble flooring details
- Skirting junction details
Common Components Included in Interior Standard Details
Interior details typically contain multiple layers of information.
Essential Components
- Material specifications
- Dimensions and tolerances
- Fixing methods
- Finishing schedules
- Joinery connections
- Lighting coordination
- Service integration references
These components help contractors, fabricators, and consultants execute the design correctly.
Benefits of Using Interior Standard Details from Archi-Monarch.in
Professionally prepared interior detail drawings provide valuable support during both learning and project documentation.
Key Benefits
- Ready-to-use AutoCAD DWG files
- Professionally drafted architectural drawings
- Educational and reference-oriented resources
- Reduced drafting time
- Easy customization for project requirements
- Improved technical documentation quality
These resources help students and professionals understand practical interior construction techniques.
Best Practices for Interior Detailing
Successful interior detailing requires attention to both aesthetics and functionality.
Maintain Consistent Standards
Use standardized dimensions, symbols, and drafting conventions throughout the project.
Prioritize Material Compatibility
Ensure materials work together effectively and perform well over time.
Coordinate Services Early
Interior details should account for:
- Electrical systems
- Lighting fixtures
- HVAC components
- Plumbing services
- Data and communication systems
Focus on User Experience
Interior details should support comfort, accessibility, and ease of maintenance.
Use Appropriate Drawing Scales
Common scales include:
- 1:20 for room details
- 1:10 for joinery details
- 1:5 for critical junctions
- 1:2 for specialized fabrication details
How to Create Effective Interior Standard Details
Architects should follow a systematic detailing process.
Step-by-Step Approach
- Review interior design requirements
- Select suitable materials and finishes
- Coordinate with consultants and vendors
- Develop enlarged plans and sections
- Add dimensions, specifications, and notes
- Verify constructability and installation methods
A structured workflow improves both design quality and project execution.
Use Cases of Interior Standard Details
Interior standard details are used throughout the design and construction process.
Common Applications
- Residential interior projects
- Commercial office interiors
- Hospitality projects
- Retail spaces
- Institutional buildings
- Healthcare facilities
- Educational facilities
These details provide valuable guidance for both construction and learning purposes.
Interior Standard Details for Educational and Reference Use
Interior detailing is an essential skill for architecture students and emerging professionals.
Educational Benefits
- Improve technical drafting skills
- Understand construction methodologies
- Learn material applications
- Develop professional documentation standards
- Build stronger academic portfolios
Archi-Monarch.in provides interior standard details specifically for educational and reference use, making them ideal learning resources for architecture students and beginner architects.
Conclusion
Interior Standard Details are fundamental to successful interior design and construction documentation. They provide clear guidance on materials, joinery, finishes, and installation methods, ensuring that interior spaces are both functional and visually appealing.
For architecture students, designers, and drafting professionals, mastering interior detailing is essential for producing high-quality architectural documentation and delivering successful projects.
Archi-Monarch.in offers professionally prepared Interior Standard Details in AutoCAD DWG format for educational and reference use, helping users strengthen their technical knowledge and detailing skills.
Internal-Link-Friendly Related Topics
Readers interested in Interior Standard Details may also explore:
Related Architectural Detail Categories
- Kitchen Details
- Toilet Details
- Staircase Details
- Balcony Railing Details
- Ramp Details
- Architectural Standard Details
- Architectural Construction Details
- Elevation Details
- AutoCAD Blocks
- SketchUp Files
These resources help create a comprehensive understanding of architectural drafting and detailing.
Recent Posts
Blog Categories
Featured Drawings
-
Quick view
Toilet Detail Fifty
₹350.0Original price was: ₹350.0.₹299.0Current price is: ₹299.0. Add to cartAdd to WishlistAdd to Wishlist -
Quick view
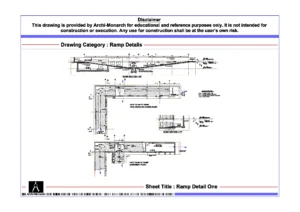
Ramp Detail One
₹300.0Original price was: ₹300.0.₹199.0Current price is: ₹199.0. Add to cartAdd to WishlistAdd to Wishlist -
Quick view
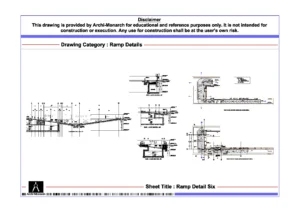
Ramp Detail Six
₹300.0Original price was: ₹300.0.₹225.0Current price is: ₹225.0. Add to cartAdd to WishlistAdd to Wishlist -
Quick view
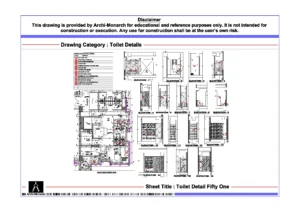
Toilet Detail Fifty One
₹350.0Original price was: ₹350.0.₹299.0Current price is: ₹299.0. Add to cartAdd to WishlistAdd to Wishlist -
Quick view
Toilet Detail Fifty Two
₹350.0Original price was: ₹350.0.₹299.0Current price is: ₹299.0. Add to cartAdd to WishlistAdd to Wishlist -
Quick view
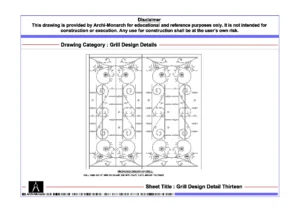
Grill Design Detail Thirteen
₹75.0Original price was: ₹75.0.₹49.0Current price is: ₹49.0. Add to cartAdd to WishlistAdd to Wishlist -
Quick view
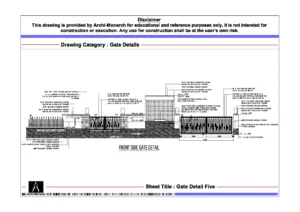
Gate Detail Five
₹250.0Original price was: ₹250.0.₹175.0Current price is: ₹175.0. Add to cartAdd to WishlistAdd to Wishlist -
Quick view
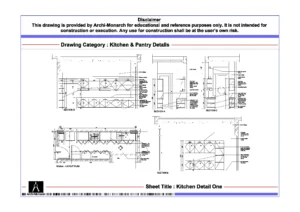
Kitchen Detail One
₹175.0Original price was: ₹175.0.₹149.0Current price is: ₹149.0. Add to cartAdd to WishlistAdd to Wishlist -
Quick view
Balcony Railing Detail Fourteen
₹175.0Original price was: ₹175.0.₹75.0Current price is: ₹75.0. Add to cartAdd to WishlistAdd to Wishlist -
Quick view
Balcony Railing Detail Sixteen
₹150.0Original price was: ₹150.0.₹99.0Current price is: ₹99.0. Add to cartAdd to WishlistAdd to Wishlist