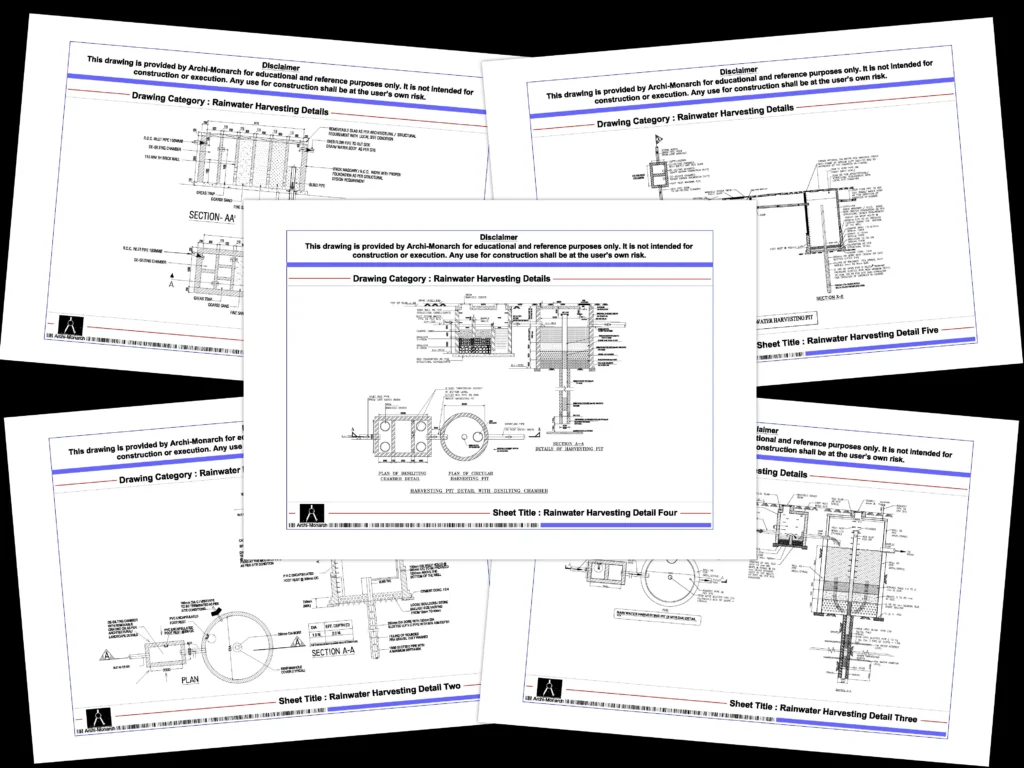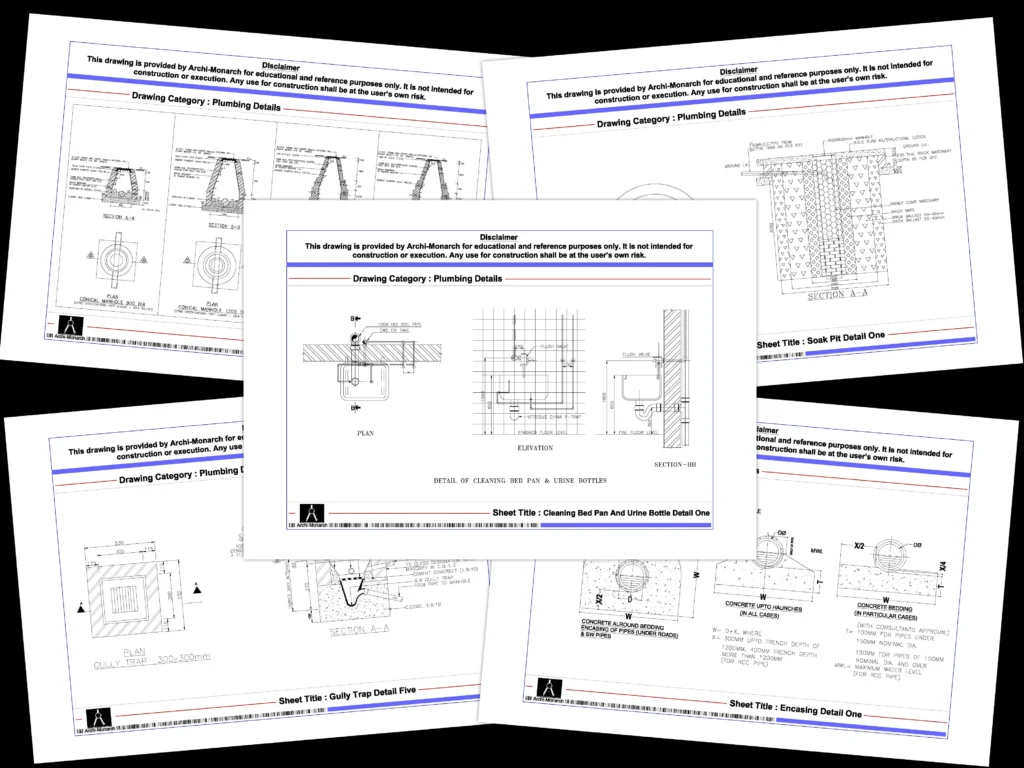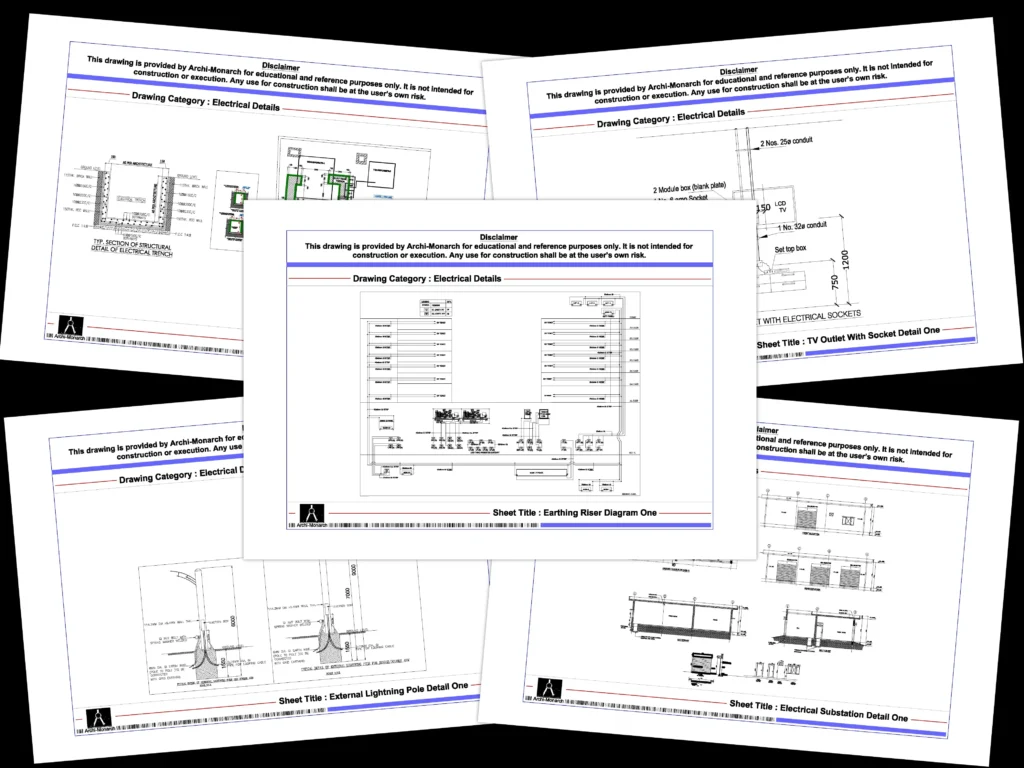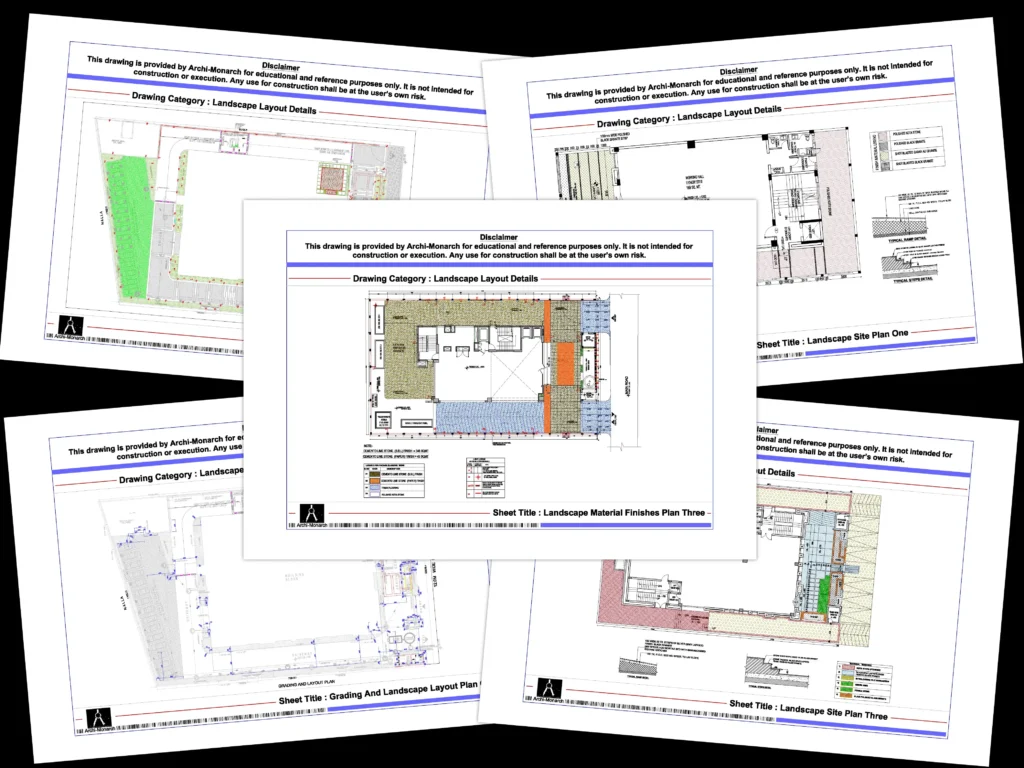
A Complete Guide for Architects and Architecture Students
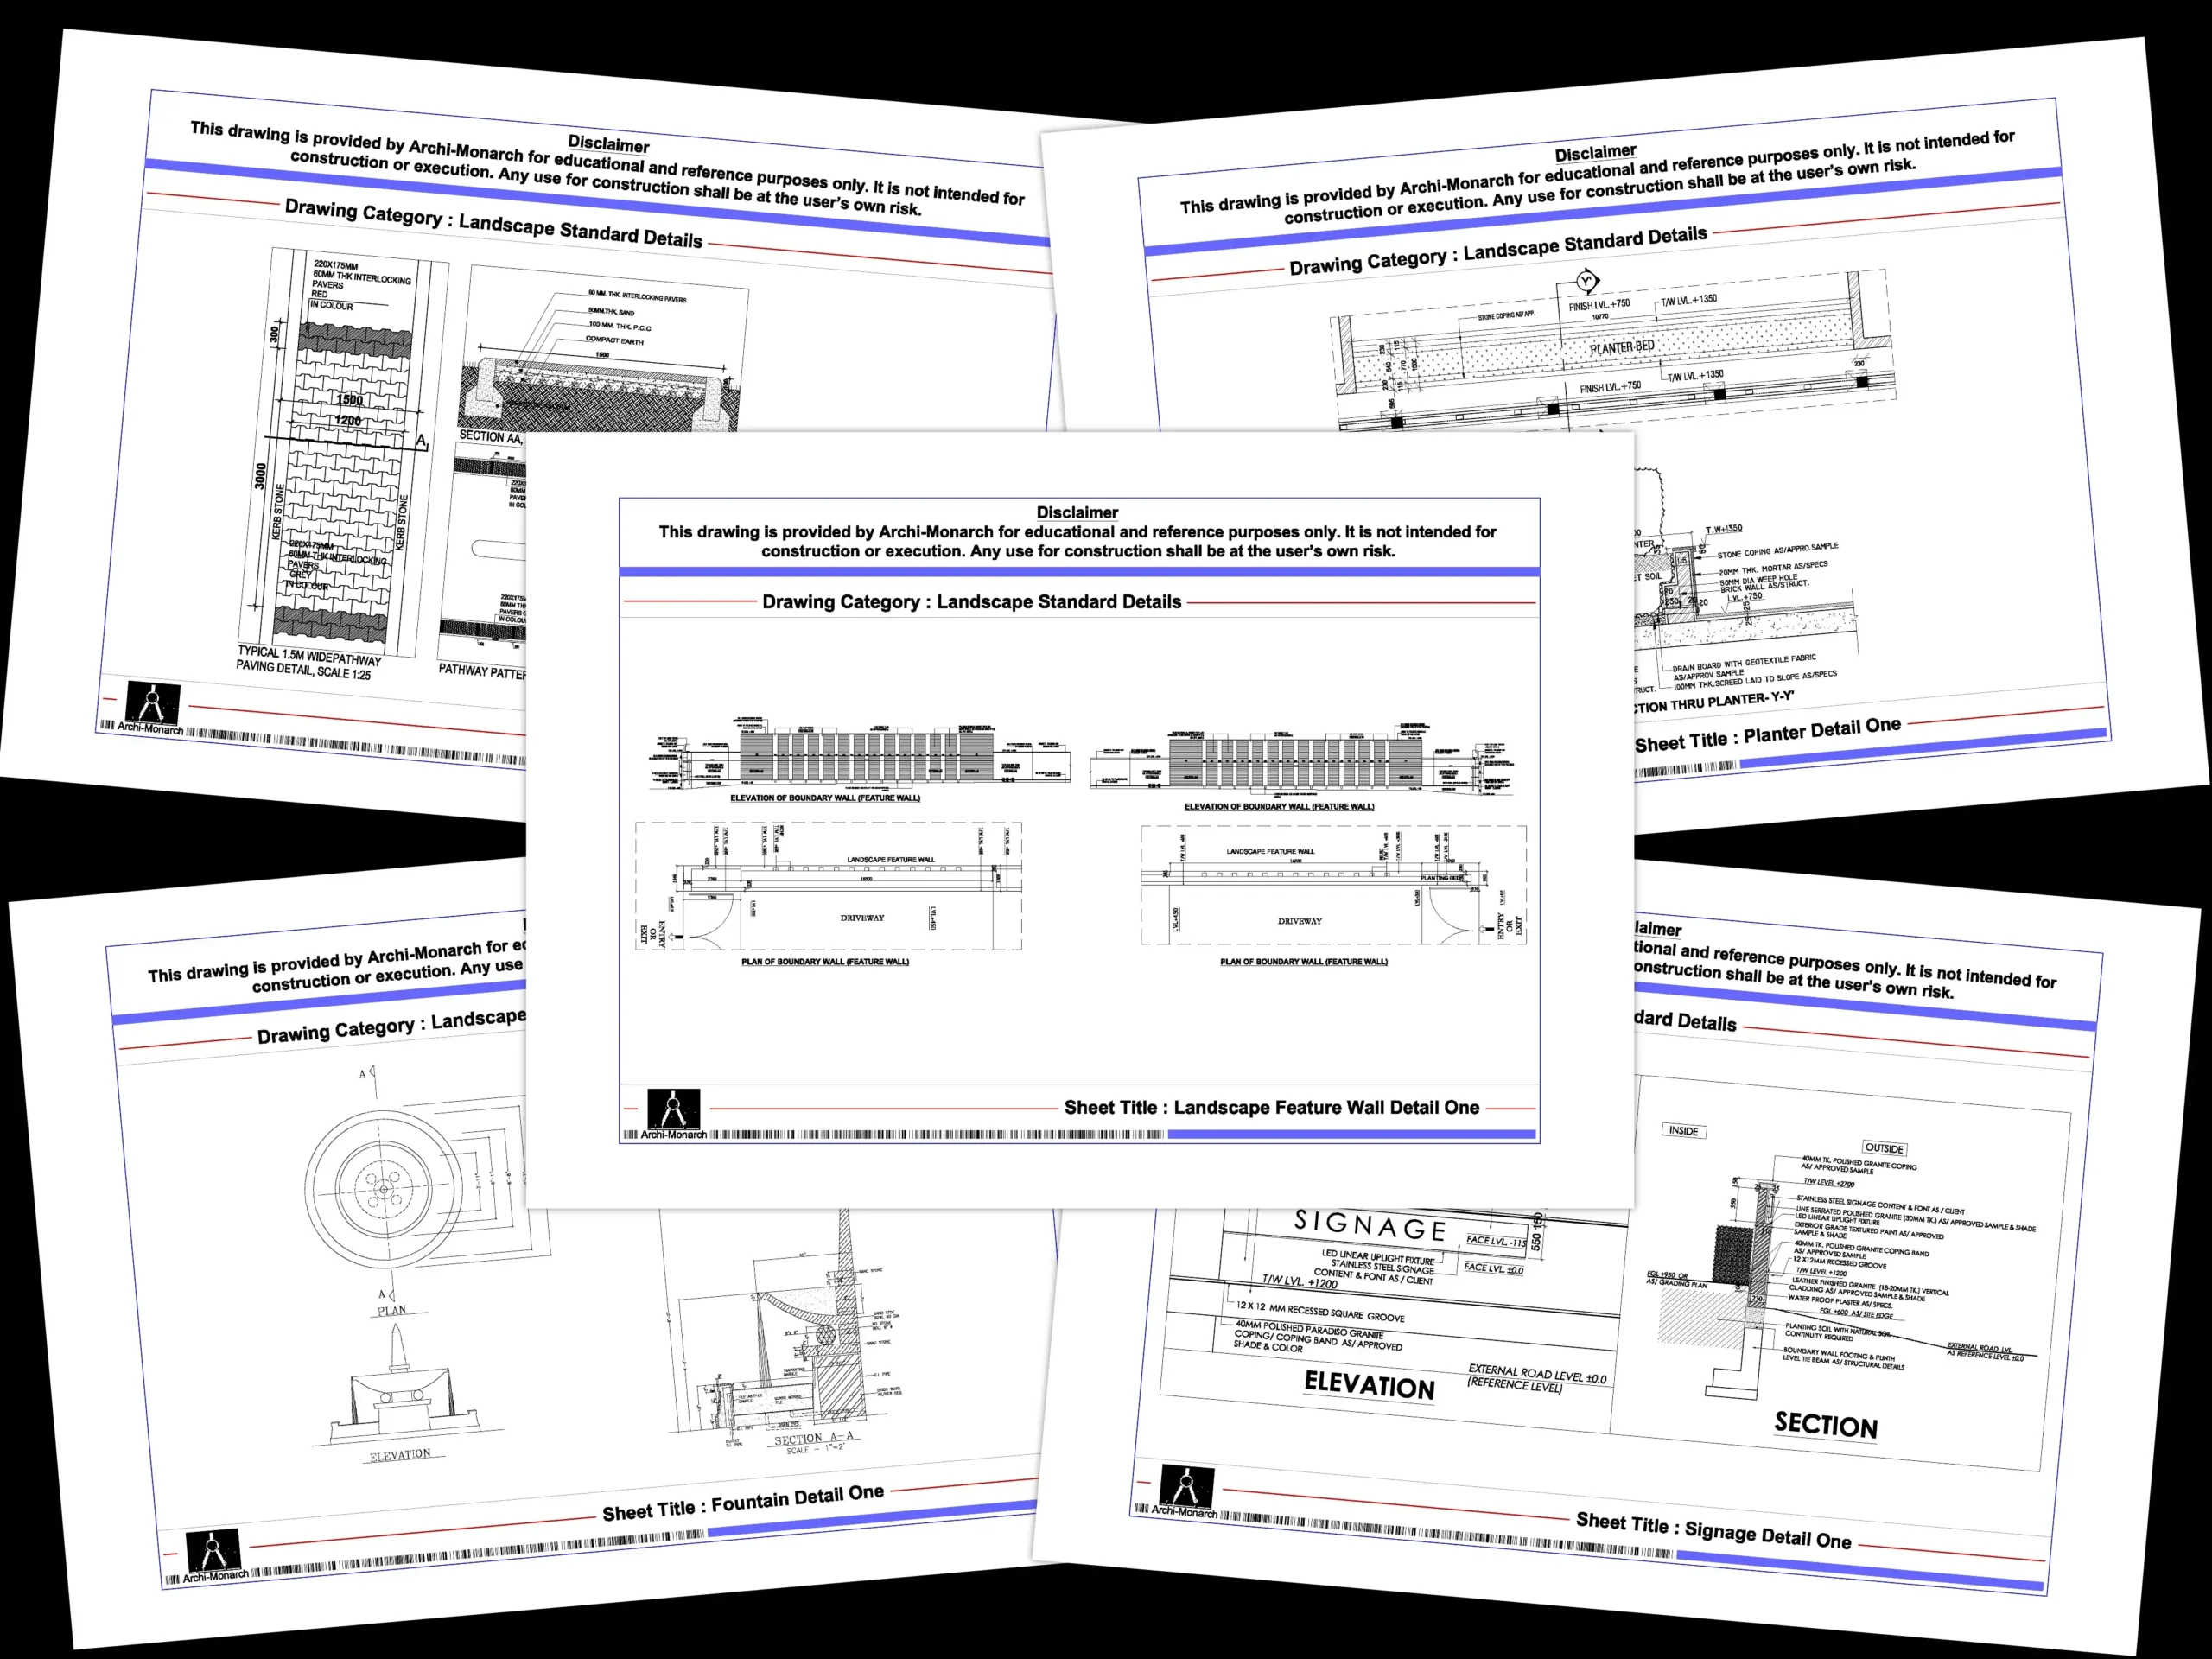
Landscape Standard Details are essential technical drawings that define the construction, installation, and maintenance requirements of outdoor spaces. These details help architects, landscape architects, and designers create functional, aesthetically pleasing, and sustainable environments while ensuring accurate site execution.
From paving layouts and planting beds to retaining walls and water features, landscape details provide the technical information required to transform conceptual site designs into buildable projects.
At Archi-Monarch.in, Landscape Standard Details are available as digital downloadable AutoCAD DWG files for educational and reference use, helping architecture students and professionals understand industry-standard landscape detailing practices.
Landscape Standard Details are technical drawings that illustrate the construction methods, material specifications, dimensions, and installation procedures for various landscape elements.
These drawings ensure consistency, quality control, and coordination between landscape design, architecture, civil engineering, and site construction.
Key Characteristics of Landscape Standard Details
These details help ensure landscape elements perform effectively throughout their lifecycle.

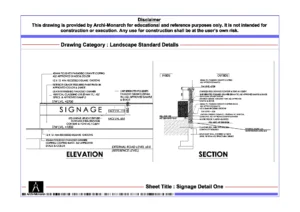

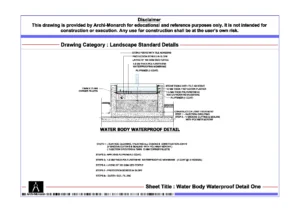
Landscape areas are critical components of modern developments. Proper detailing improves both functionality and visual appeal.
Why Landscape Standard Details Matter
Accurate landscape detailing contributes significantly to the overall success of a project.
Landscape detailing encompasses a wide range of outdoor elements and site components.
1. Paving Details
Paving details define the construction and installation of walkways, plazas, and external circulation areas.
Common Paving Details Include
2. Planting Details
Planting details provide specifications for vegetation installation and growth support systems.
Typical Planting Details Include
3. Retaining Wall Details
Retaining structures help manage site levels and prevent soil erosion.
Common Retaining Wall Details
4. Irrigation System Details
Proper irrigation supports healthy landscape development and water conservation.
Typical Irrigation Details
5. Landscape Lighting Details
Outdoor lighting enhances safety, functionality, and aesthetics.
Common Lighting Details
6. Water Feature Details
Water elements often become focal points within landscape designs.
Examples Include
Landscape drawings contain several technical elements that guide site execution.
Essential Components
Material Specifications
Details identify materials, finishes, and performance requirements.
Construction Sections
Cross-sections illustrate layers, depths, and installation methods.
Dimensions and Levels
Accurate measurements ensure proper construction and grading.
Drainage Coordination
Details show water management systems and site runoff control.
Planting Requirements
Plant species, spacing, and soil conditions are clearly defined.
These components improve communication between designers and contractors.
Professionally prepared landscape details offer valuable educational and practical benefits.
Key Benefits
These resources support both academic learning and professional drafting workflows.
Successful landscape projects require thoughtful planning and technical accuracy.
Coordinate with Site Grading
Ensure landscape details align with site levels and drainage strategies.
Select Appropriate Materials
Choose materials suitable for local climate, durability, and maintenance requirements.
Incorporate Sustainable Design Principles
Consider:
Ensure Accessibility
Landscape circulation routes should accommodate all users through proper grading and pathway design.
Provide Clear Maintenance Access
Design details should support long-term maintenance and operational requirements.
Developing professional landscape details requires a systematic approach.
Step-by-Step Process
1. Analyze Site Conditions
Review topography, soil conditions, climate, and drainage patterns.
2. Define Functional Requirements
Identify circulation paths, recreational areas, planting zones, and gathering spaces.
3. Select Materials and Planting Systems
Choose appropriate hardscape and softscape elements.
4. Coordinate with Consultants
Work with civil engineers, irrigation consultants, and landscape specialists.
5. Prepare Detailed Drawings
Create plans, sections, elevations, and enlarged construction details.
6. Verify Constructability
Ensure details are practical, buildable, and maintainable.
Landscape details are widely used across multiple project types.
Common Applications
Each project requires specialized detailing based on site conditions and user requirements.
Landscape detailing is an important skill for architecture and landscape architecture students.
Educational Benefits
Archi-Monarch.in provides Landscape Standard Details specifically for educational and reference use, helping students and professionals gain practical knowledge of landscape construction techniques.
Landscape Standard Details are fundamental to the successful design and execution of outdoor environments. They provide technical guidance for hardscape construction, planting systems, irrigation networks, drainage solutions, and site amenities.
For architecture students, landscape designers, and drafting professionals, mastering landscape detailing improves technical competency and supports the creation of sustainable, functional, and visually appealing outdoor spaces.
Archi-Monarch.in offers professionally drafted Landscape Standard Details in AutoCAD DWG format for educational and reference use, helping users develop practical landscape design and construction knowledge.
Visitors interested in Landscape Standard Details may also explore:
Related Architectural Categories
These resources provide a comprehensive understanding of architectural drafting and detailing practices.


Archi-Monarch is an educational architectural knowledge-sharing platform. All content is provided for learning and reference purposes only.
Copyright © 2026 Archi-Monarch. All Rights Reserved.
No drawings in the cart.