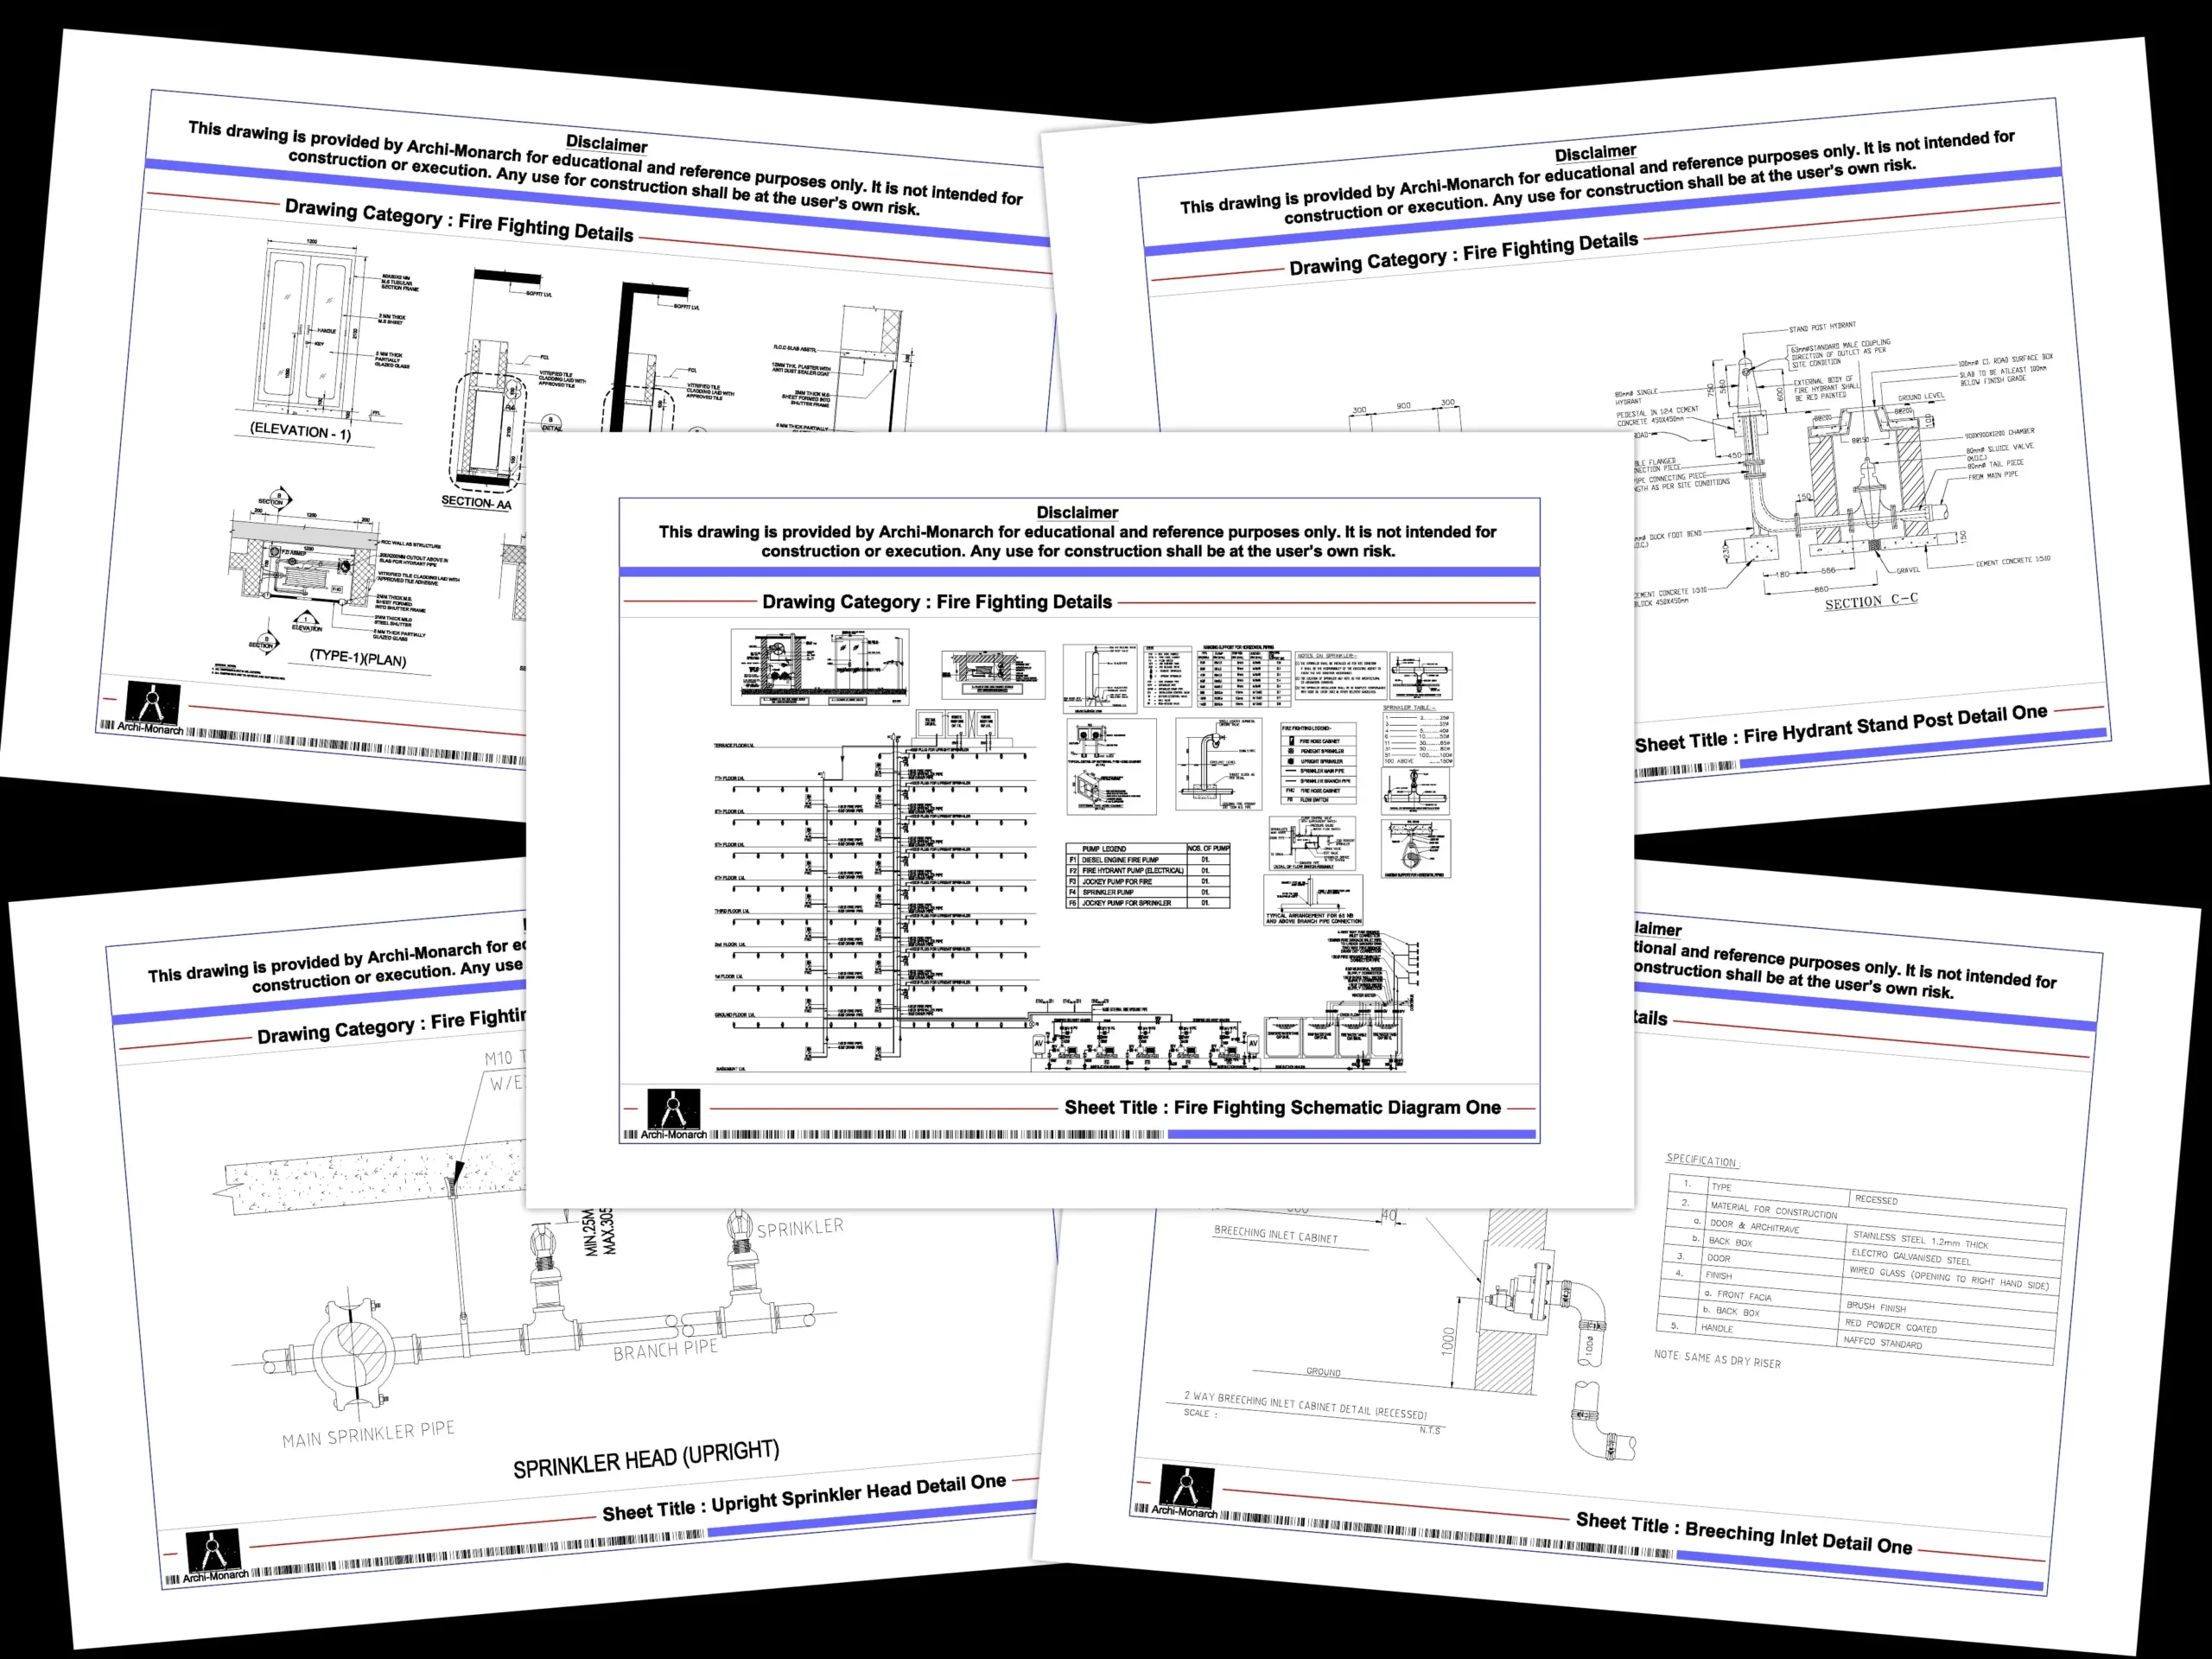
A Complete Guide for Architects and Architecture Students
Fire safety is one of the most critical aspects of building design and construction. Fire Fighting Details provide the technical information required to design, coordinate, and install fire protection systems that help safeguard lives, property, and building infrastructure. Accurate fire fighting drawings ensure compliance with safety regulations while supporting efficient emergency response during fire incidents.
At Archi-Monarch.in, Fire Fighting Details are available as digital downloadable AutoCAD DWG files for educational and reference use, helping architecture students, designers, and professionals understand industry-standard fire protection detailing and building safety practices.
Fire Fighting Details are technical drawings that illustrate the layout, installation, and coordination of fire protection systems within a building. These drawings provide information regarding firefighting equipment, piping networks, hydrant systems, sprinkler systems, pump rooms, and fire safety infrastructure.
Key Characteristics of Fire Fighting Details
These details ensure fire protection systems function effectively during emergencies.
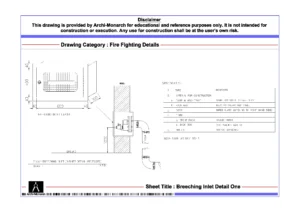


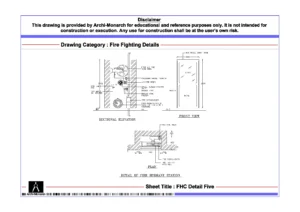
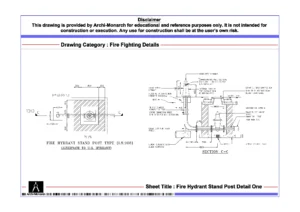
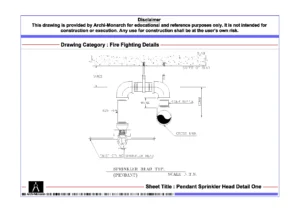
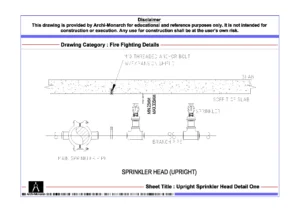
Modern buildings require comprehensive fire protection systems to meet safety standards and regulatory requirements.
Why Fire Fighting Details Matter
Proper fire fighting detailing is essential for safe and code-compliant building design.
Fire protection systems consist of several interconnected components that require detailed documentation.
1. Fire Hydrant System Details
Fire hydrants provide a reliable water supply for firefighting operations.
Common Hydrant Details Include
2. Sprinkler System Details
Automatic sprinkler systems help control or extinguish fires during the early stages.
Typical Sprinkler Details Include
3. Fire Pump Room Details
Fire pumps ensure adequate water pressure throughout the fire protection network.
Common Fire Pump Room Components
4. Hose Reel and Fire Cabinet Details
Fire cabinets provide easy access to firefighting equipment.
Typical Components
5. Underground and Overhead Fire Water Tank Details
Dedicated fire water storage systems ensure sufficient water availability during emergencies.
Common Details Include
6. Fire Extinguisher Installation Details
Portable extinguishers provide first-response fire protection.
Typical Installation Information
Fire fighting drawings contain multiple technical elements necessary for installation and operation.
Essential Components
Fire Protection Equipment
Details identify hydrants, sprinklers, extinguishers, and fire cabinets.
Pipe Network Layouts
Drawings show pipe routing, sizes, and connection methods.
Valves and Control Systems
Isolation valves, control valves, and monitoring devices are clearly identified.
Water Storage Systems
Fire water tanks and supply systems are coordinated with the overall network.
Installation Specifications
Material requirements, supports, and construction notes are included.
These components help contractors execute fire protection systems accurately.
Professionally prepared fire fighting drawings offer significant educational and practical advantages.
Key Benefits
These resources help students and professionals understand the integration of fire protection systems within buildings.
Effective fire protection design requires careful planning and coordination.
Coordinate with Architectural Layouts
Ensure fire protection equipment remains accessible and properly located.
Maintain Clear Equipment Access
Hydrants, hose reels, and extinguishers should remain unobstructed at all times.
Integrate with Building Services
Coordinate fire fighting systems with:
Provide Adequate Water Supply
Verify that storage tanks and pump systems meet project requirements.
Follow Applicable Fire Safety Standards
Ensure drawings comply with relevant local building regulations and fire protection guidelines.
Developing accurate fire fighting details requires a structured workflow.
Step-by-Step Process
1. Analyze Building Requirements
Review occupancy, building height, and fire risk classifications.
2. Define Fire Protection Strategy
Determine hydrant systems, sprinkler coverage, and equipment requirements.
3. Coordinate with Consultants
Work closely with fire safety engineers and MEP consultants.
4. Prepare Detailed Drawings
Develop plans, sections, schematics, and installation details.
5. Verify Accessibility and Compliance
Ensure all equipment remains accessible and code-compliant.
6. Review Constructability
Confirm that systems can be installed and maintained effectively.
Fire fighting details are required across numerous building types.
Common Applications
Each building type requires specific fire protection strategies and detailing.
Understanding fire safety systems is essential for architectural education and professional practice.
Educational Benefits
Archi-Monarch.in provides Fire Fighting Details specifically for educational and reference use, helping students and professionals gain practical exposure to building fire protection systems.
Fire Fighting Details are essential components of modern building design, ensuring occupant safety, regulatory compliance, and effective emergency response capabilities. Accurate detailing supports the installation and operation of fire hydrants, sprinkler systems, fire pumps, and water storage infrastructure.
For architecture students, designers, and drafting professionals, understanding fire protection detailing is crucial for developing comprehensive building documentation and promoting safer built environments.
Archi-Monarch.in offers professionally drafted Fire Fighting Details in AutoCAD DWG format for educational and reference use, helping users strengthen their knowledge of building safety systems and technical architectural detailing.
Visitors interested in Fire Fighting Details may also explore:
Related Architectural Categories
These resources help users build a comprehensive understanding of architectural drafting and construction documentation.


Archi-Monarch is an educational architectural knowledge-sharing platform. All content is provided for learning and reference purposes only.
Copyright © 2026 Archi-Monarch. All Rights Reserved.
No drawings in the cart.