

Lift Details
A Complete Guide for Architects and Architecture Students
Lifts, also known as elevators, are essential vertical transportation systems in modern buildings. They improve accessibility, enhance user convenience, and support efficient movement between floors in residential, commercial, institutional, and high-rise developments. Accurate Lift Details are crucial for architects, engineers, and construction professionals to ensure proper planning, installation, coordination, and compliance with building standards.
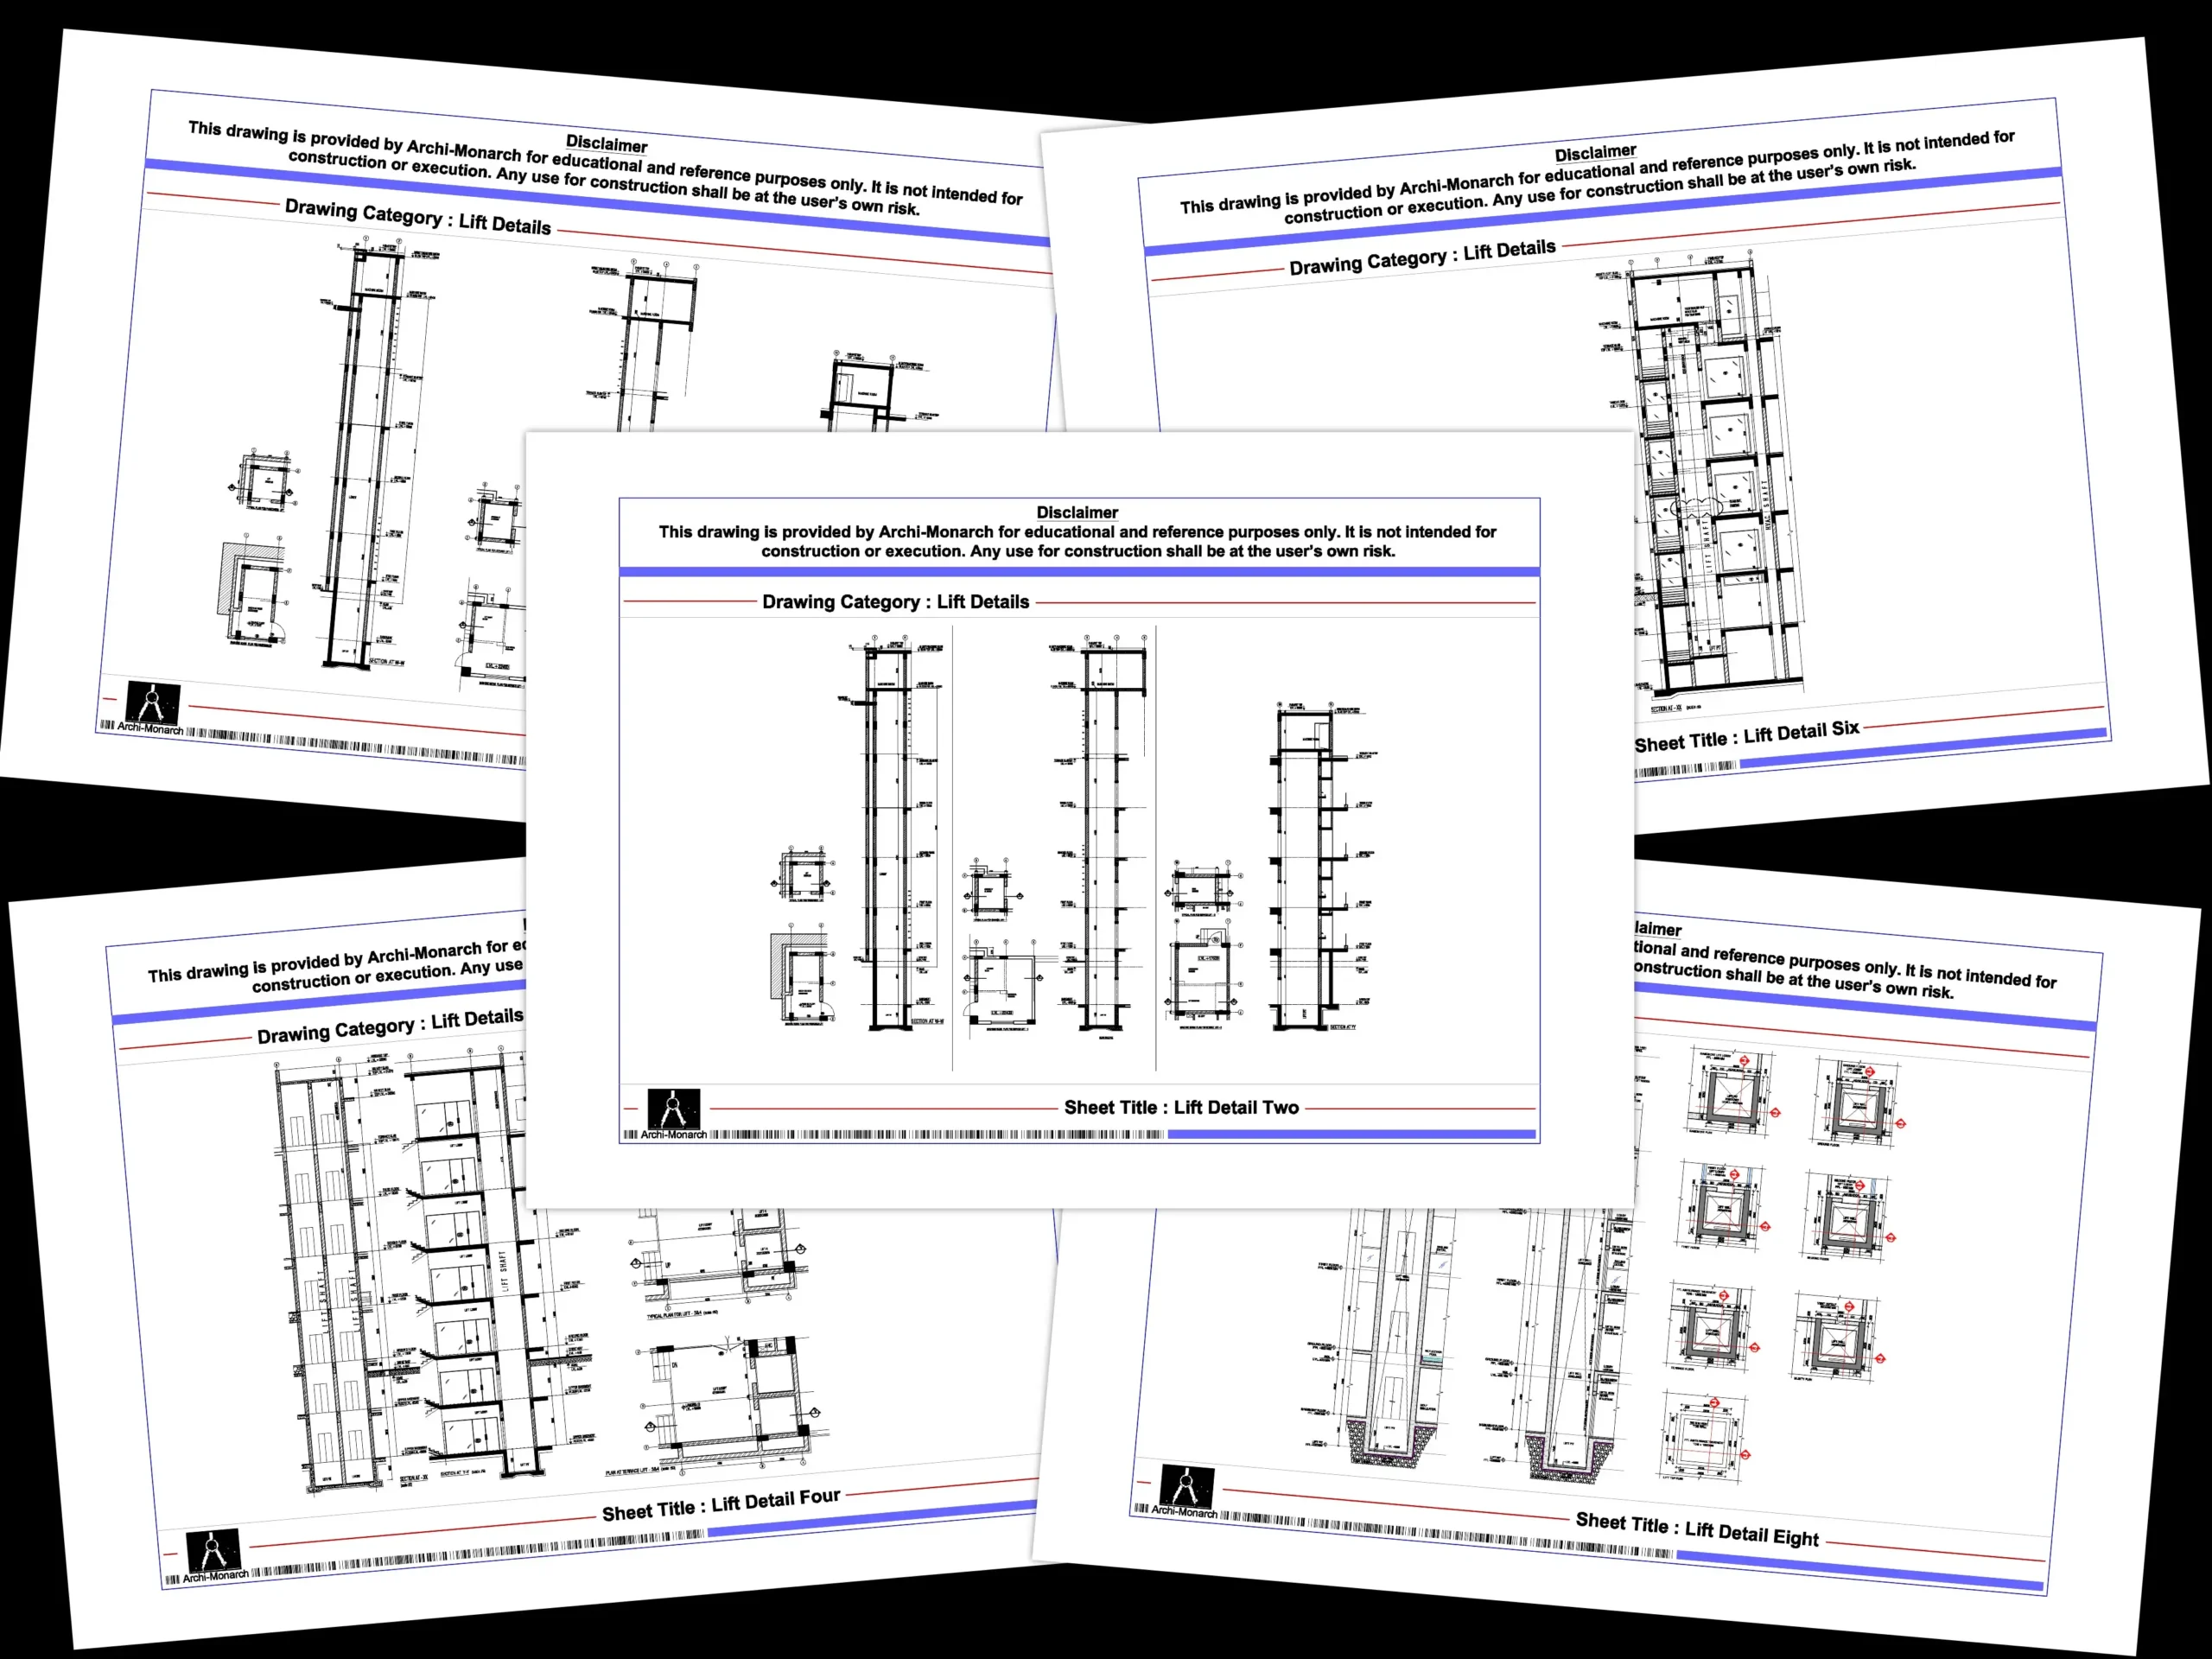
At Archi-Monarch.in, Lift Details are available as digital downloadable AutoCAD DWG files for educational and reference use, helping architecture students, designers, and drafting professionals understand industry-standard elevator planning and construction detailing practices.
What Are Lift Details?
Lift Details are technical architectural and construction drawings that illustrate the dimensions, structural requirements, machine configurations, shaft layouts, pit details, overhead clearances, and installation requirements of elevator systems.
These drawings provide detailed information regarding:
- Lift shaft construction
- Elevator pit details
- Machine room layouts
- Lift lobby planning
- Guide rail installations
- Door openings and thresholds
- Structural coordination requirements
Proper detailing ensures safe operation, accessibility, and efficient building circulation.
-
-30%
 Quick view
Lift Detail Three
₹50.0Original price was: ₹50.0.₹35.0Current price is: ₹35.0. Add to cartAdd to WishlistAdd to Wishlist -
-35%
 Quick view
Lift Detail Four
₹75.0Original price was: ₹75.0.₹49.0Current price is: ₹49.0. Add to cartAdd to WishlistAdd to Wishlist -
-10%
 Quick view
Lift Detail Seven
₹50.0Original price was: ₹50.0.₹45.0Current price is: ₹45.0. Add to cartAdd to WishlistAdd to Wishlist -
-7%
 Quick view
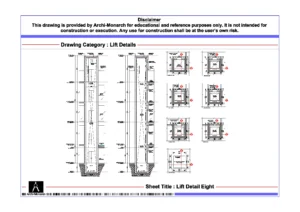
Lift Detail Eight
₹75.0Original price was: ₹75.0.₹70.0Current price is: ₹70.0. Add to cartAdd to WishlistAdd to Wishlist
Importance of Lift Details in Building Design
Vertical transportation is a critical aspect of contemporary architecture, especially in multi-story buildings.
Why Lift Details Matter
- Improve accessibility and inclusivity
- Enhance building functionality
- Support efficient vertical circulation
- Meet building code requirements
- Facilitate emergency operations
- Improve user convenience
- Increase property value
Well-designed lift systems contribute significantly to the overall performance of a building.
Components of a Lift System
A lift system consists of several interconnected architectural, structural, and mechanical elements.
1. Lift Shaft Details
The lift shaft is the vertical enclosure that accommodates elevator movement.
Common Components
- Reinforced concrete shaft walls
- Guide rail supports
- Landing door openings
- Service access provisions
- Ventilation requirements
Benefits
- Structural stability
- Safe lift operation
- Protection of mechanical components
2. Lift Pit Details
The pit is located below the lowest landing level and accommodates safety and operational equipment.
Typical Components
- RCC pit structure
- Buffer systems
- Waterproofing treatment
- Drainage provisions
- Maintenance access
Proper pit detailing is essential for safe elevator operation and durability.
3. Machine Room Details
Many conventional elevator systems require a dedicated machine room.
Common Components
- Lift machine assembly
- Control panels
- Electrical equipment
- Ventilation systems
- Maintenance access zones
Machine room planning supports efficient operation and servicing.
4. Machine Room-Less (MRL) Lift Details
Modern buildings often utilize Machine Room-Less elevator systems.
Advantages
- Space-efficient design
- Reduced construction requirements
- Lower maintenance complexity
- Improved architectural flexibility
MRL systems are increasingly popular in residential and commercial developments.
5. Lift Lobby Details
Lift lobbies act as transition spaces connecting occupants to elevator systems.
Typical Features
- Elevator entrances
- Signage systems
- Waiting areas
- Accessibility provisions
- Interior finishes
Well-designed lift lobbies improve circulation and user experience.
Types of Lift Details
Different building types require different elevator solutions.
Passenger Lift Details
Passenger lifts are the most common vertical transportation systems.
Applications
- Residential towers
- Commercial buildings
- Hotels
- Educational institutions
Service Lift Details
Service lifts support operational and maintenance functions.
Common Uses
- Housekeeping operations
- Equipment transportation
- Utility movement
Hospital Lift Details
Hospital elevators are specifically designed to accommodate stretchers and medical equipment.
Key Requirements
- Larger cabin dimensions
- Smooth operation
- Emergency power integration
Freight Lift Details
Freight elevators transport heavy materials and equipment.
Typical Features
- High load capacity
- Reinforced cabin construction
- Durable finishes
Fire Lift Details
Fire lifts support emergency evacuation and firefighting operations.
Important Characteristics
- Fire-resistant construction
- Emergency power supply
- Dedicated operational controls
Common Components Included in Lift Details
Professional lift drawings contain numerous technical elements.
Essential Components
Architectural Plans
Show lift locations, lobby layouts, and circulation patterns.
Shaft Sections
Illustrate vertical dimensions and structural requirements.
Pit Details
Provide information regarding pit depth, buffers, and waterproofing.
Machine Room Drawings
Show equipment arrangement and maintenance clearances.
Door Details
Define opening sizes, threshold assemblies, and frame installations.
Structural Coordination
Coordinate lift systems with beams, slabs, and load-bearing elements.
These components ensure accurate construction and efficient installation.
Benefits of Using Lift Details from Archi-Monarch.in
Professionally drafted lift drawings offer valuable educational and practical advantages.
Key Benefits
- Ready-to-use AutoCAD DWG files
- Industry-standard architectural detailing
- Educational and reference-oriented resources
- Improved understanding of vertical transportation systems
- Time-saving drafting support
- Easy customization for project requirements
These resources help users strengthen their architectural and technical documentation skills.
Best Practices for Lift Detailing
Successful elevator planning requires coordination between multiple disciplines.
Coordinate Early with Structural Design
Lift shafts and pits must be integrated into the structural framework from the beginning.
Ensure Accessibility Compliance
Design elevator systems that accommodate all users, including individuals with mobility challenges.
Provide Adequate Ventilation
Machine rooms and shafts should include appropriate ventilation provisions.
Consider Future Maintenance
Allow sufficient access for equipment inspection, repair, and replacement.
Verify Manufacturer Requirements
Different lift manufacturers may require specific dimensional and installation criteria.
Plan Efficient Lift Lobby Circulation
Ensure waiting areas and circulation routes remain unobstructed and user-friendly.
How to Create Effective Lift Details
Developing professional lift drawings requires a systematic approach.
Step-by-Step Process
1. Analyze Building Requirements
Review occupancy, building height, and transportation needs.
2. Select Appropriate Lift Types
Determine passenger, service, hospital, freight, or fire lift requirements.
3. Coordinate with Lift Consultants
Work closely with elevator manufacturers and engineers.
4. Develop Detailed Drawings
Prepare plans, sections, elevations, and installation details.
5. Verify Structural Coordination
Ensure shaft dimensions and support systems align with structural design.
6. Review Accessibility and Safety Requirements
Confirm compliance with applicable standards and regulations.
Use Cases of Lift Details
Lift systems are used in a wide range of building types.
Common Applications
- Residential apartments
- High-rise residential towers
- Commercial office buildings
- Shopping malls
- Hotels and resorts
- Hospitals
- Educational institutions
- Airports
- Industrial facilities
- Mixed-use developments
Each project requires lift systems tailored to occupancy and circulation requirements.
Lift Details for Educational and Reference Use
Understanding elevator systems is an important aspect of architectural education and building design.
Educational Benefits
- Learn vertical transportation principles
- Understand shaft and pit construction
- Improve multidisciplinary coordination knowledge
- Develop technical drafting skills
- Study accessibility and safety requirements
- Strengthen professional portfolios
Archi-Monarch.in provides Lift Details specifically for educational and reference use, helping students and professionals gain practical exposure to elevator planning and construction documentation.
Conclusion
Lift Details are essential components of modern building design, supporting accessibility, safety, and efficient vertical circulation. Accurate detailing ensures proper coordination between architectural, structural, and mechanical systems while improving building functionality and user experience.
For architecture students, designers, and drafting professionals, understanding elevator systems is a valuable skill that enhances technical expertise and construction documentation quality.
Archi-Monarch.in offers professionally drafted Lift Details in AutoCAD DWG format for educational and reference use, helping users enhance their knowledge of vertical transportation systems and architectural detailing practices.
Internal-Link-Friendly Related Topics
Readers interested in Lift Details may also explore:
Related Architectural Categories
- Staircase Details
- Ramp Details
- Architectural Construction Details
- Fire Fighting Details
- Door & Window Details
- Architectural Standard Details
- Elevation Details
- Interior Standard Details
- AutoCAD Blocks
- SketchUp Files
These resources help users develop a comprehensive understanding of architectural planning, detailing, and construction documentation.
Recent Posts
Blog Categories
Featured Drawings
-
-15%
 Quick view
Toilet Detail Fifty
₹350.0Original price was: ₹350.0.₹299.0Current price is: ₹299.0. Add to cartAdd to WishlistAdd to Wishlist -
-34%
 Quick view
Ramp Detail One
₹300.0Original price was: ₹300.0.₹199.0Current price is: ₹199.0. Add to cartAdd to WishlistAdd to Wishlist -
-25%
 Quick view
Ramp Detail Six
₹300.0Original price was: ₹300.0.₹225.0Current price is: ₹225.0. Add to cartAdd to WishlistAdd to Wishlist -
-15%
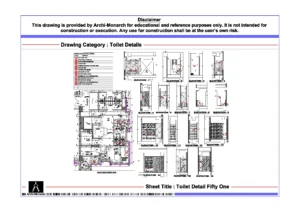 Quick view
Toilet Detail Fifty One
₹350.0Original price was: ₹350.0.₹299.0Current price is: ₹299.0. Add to cartAdd to WishlistAdd to Wishlist -
-15%
 Quick view
Toilet Detail Fifty Two
₹350.0Original price was: ₹350.0.₹299.0Current price is: ₹299.0. Add to cartAdd to WishlistAdd to Wishlist -
-35%
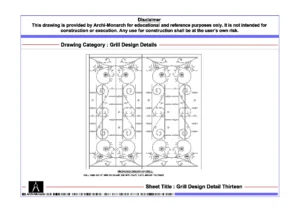 Quick view
Grill Design Detail Thirteen
₹75.0Original price was: ₹75.0.₹49.0Current price is: ₹49.0. Add to cartAdd to WishlistAdd to Wishlist -
-30%
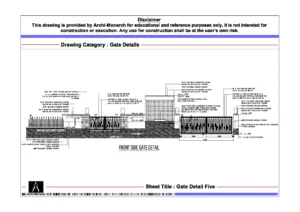 Quick view
Gate Detail Five
₹250.0Original price was: ₹250.0.₹175.0Current price is: ₹175.0. Add to cartAdd to WishlistAdd to Wishlist -
-15%
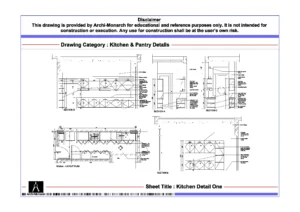 Quick view
Kitchen Detail One
₹175.0Original price was: ₹175.0.₹149.0Current price is: ₹149.0. Add to cartAdd to WishlistAdd to Wishlist -
-57%
 Quick view
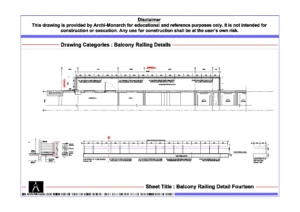
Balcony Railing Detail Fourteen
₹175.0Original price was: ₹175.0.₹75.0Current price is: ₹75.0. Add to cartAdd to WishlistAdd to Wishlist -
-34%
 Quick view
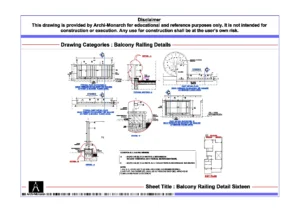
Balcony Railing Detail Sixteen
₹150.0Original price was: ₹150.0.₹99.0Current price is: ₹99.0. Add to cartAdd to WishlistAdd to Wishlist