

Kitchen Plumbing Details
A Complete Guide for Architects and Architecture Students
Kitchen plumbing is a critical component of residential, commercial, and institutional building design. A well-planned plumbing system ensures efficient water supply, proper drainage, hygiene, and long-term functionality. Accurate Kitchen Plumbing Details help architects, engineers, contractors, and students understand how plumbing services integrate with kitchen layouts while meeting operational and maintenance requirements.
At Archi-Monarch.in, Kitchen Plumbing Details are available as digital downloadable AutoCAD DWG files for educational and reference use, helping architecture students, designers, and drafting professionals understand industry-standard plumbing layouts and construction detailing practices.
What Are Kitchen Plumbing Details?
Kitchen Plumbing Details are technical drawings that illustrate the water supply, drainage systems, pipe routing, fixture connections, and service coordination required for kitchen installations.
These drawings provide comprehensive information regarding:
- Kitchen sink plumbing layouts
- Hot and cold water supply systems
- Drainage and waste piping
- Grease trap connections
- Pipe routing and coordination
- Fixture installation details
- Service shaft integration
Proper detailing ensures efficient operation, maintenance accessibility, and coordination with architectural and MEP systems.
-
-17%
 Quick view
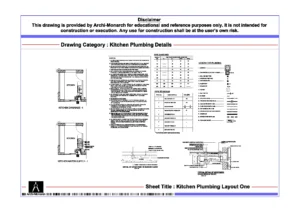
Kitchen Plumbing Layout One
₹150.0Original price was: ₹150.0.₹125.0Current price is: ₹125.0. Add to cartAdd to WishlistAdd to Wishlist -
-35%
 Quick view
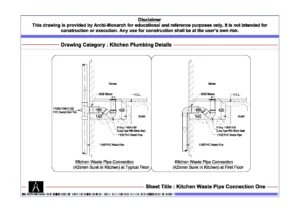
Kitchen Waste Pipe Connection One
₹75.0Original price was: ₹75.0.₹49.0Current price is: ₹49.0. Add to cartAdd to WishlistAdd to Wishlist
Importance of Kitchen Plumbing Details in Building Design
Kitchen areas require reliable plumbing systems to support daily operations and maintain hygiene standards.
Why Kitchen Plumbing Details Matter
- Ensure proper water distribution
- Improve drainage efficiency
- Prevent leakage and water damage
- Support hygienic kitchen operations
- Facilitate maintenance and repairs
- Reduce construction conflicts
- Improve coordination with other building services
Well-detailed plumbing systems contribute significantly to building functionality and user comfort.
Components of Kitchen Plumbing Systems
Kitchen plumbing systems consist of several interconnected elements that require precise detailing.
1. Water Supply System Details
Water supply systems deliver clean water to kitchen fixtures and appliances.
Common Components
- Cold water supply pipes
- Hot water supply pipes
- Isolation valves
- Flexible connectors
- Pipe supports and clamps
Typical Applications
- Kitchen sinks
- Dishwashers
- Water purifiers
- Commercial kitchen equipment
2. Kitchen Sink Plumbing Details
The sink is the primary plumbing fixture within most kitchens.
Typical Components
- Sink bowl assembly
- Faucet installation
- P-trap connection
- Waste outlet pipe
- Ventilation provisions
Benefits
- Efficient wastewater disposal
- Odor prevention
- Easy maintenance access
3. Drainage and Wastewater Details
Drainage systems remove wastewater safely from kitchen areas.
Common Components
- Waste pipes
- Floor drains
- Branch drainage lines
- Vertical stacks
- Vent pipes
Proper drainage prevents blockages and improves system performance.
4. Grease Trap Details
Commercial kitchens often require grease management systems.
Purpose of Grease Traps
Grease traps separate fats, oils, and grease from wastewater before it enters the drainage network.
Typical Components
- Inlet chamber
- Separation chamber
- Outlet connection
- Access cover
- Maintenance provisions
5. Floor Drain Details
Floor drains provide secondary drainage protection.
Common Applications
- Commercial kitchens
- Food preparation areas
- Utility kitchens
- Institutional facilities
Floor drains help maintain cleanliness and prevent water accumulation.
Common Components Included in Kitchen Plumbing Details
Professional plumbing drawings contain several essential technical elements.
Essential Components
Pipe Routing Layouts
Illustrate supply and drainage pipe networks.
Fixture Connections
Show connections between plumbing fixtures and service lines.
Water Supply Details
Provide information regarding hot and cold water distribution.
Drainage Sections
Illustrate wastewater flow and pipe gradients.
Service Coordination
Coordinate plumbing systems with structural and architectural elements.
Installation Notes
Define materials, pipe sizes, and construction requirements.
These components help ensure accurate installation and long-term reliability.
Benefits of Using Kitchen Plumbing Details from Archi-Monarch.in
Professionally drafted plumbing details provide valuable learning and drafting resources.
Key Benefits
- Ready-to-use AutoCAD DWG files
- Industry-standard plumbing detailing
- Educational and reference-oriented resources
- Improved understanding of MEP coordination
- Time-saving drafting support
- Easy customization for project-specific requirements
These resources help students and professionals strengthen their technical documentation skills.
Best Practices for Kitchen Plumbing Detailing
Successful kitchen plumbing systems require careful planning and coordination.
Ensure Efficient Water Supply Distribution
Provide adequate water pressure and reliable fixture connections.
Maintain Proper Drainage Slopes
Drainage pipes should be designed to ensure smooth wastewater flow.
Coordinate with Kitchen Layouts
Align plumbing systems with cabinetry, appliances, and countertops.
Provide Maintenance Access
Design systems with accessible cleanouts, valves, and inspection points.
Minimize Water Leakage Risks
Use appropriate fittings, supports, and waterproofing measures.
Consider Future Maintenance
Allow sufficient access for repairs, replacements, and inspections.
How to Create Effective Kitchen Plumbing Details
Developing professional plumbing drawings requires a systematic workflow.
Step-by-Step Process
1. Analyze Kitchen Requirements
Review fixture locations, appliance requirements, and user needs.
2. Plan Water Supply Systems
Determine hot and cold water distribution routes.
3. Design Drainage Networks
Develop efficient waste disposal and venting systems.
4. Coordinate with Consultants
Work closely with plumbing engineers and MEP consultants.
5. Prepare Detailed Drawings
Create plans, sections, schematics, and enlarged details.
6. Verify Constructability
Ensure systems can be installed and maintained efficiently.
Use Cases of Kitchen Plumbing Details
Kitchen plumbing details are used across numerous building types.
Common Applications
- Residential houses
- Apartments and condominiums
- Hotels and resorts
- Restaurants and cafés
- Hospitals
- Educational institutions
- Commercial office cafeterias
- Industrial kitchens
- Food processing facilities
Each project requires plumbing systems tailored to operational requirements.
Kitchen Plumbing Details for Educational and Reference Use
Plumbing coordination is an important aspect of architectural and building services education.
Educational Benefits
- Learn plumbing system fundamentals
- Understand water supply and drainage coordination
- Improve technical drafting skills
- Develop multidisciplinary design knowledge
- Strengthen construction documentation capabilities
- Build professional portfolios
Archi-Monarch.in provides Kitchen Plumbing Details specifically for educational and reference use, helping students and professionals gain practical exposure to plumbing design and service coordination.
Conclusion
Kitchen Plumbing Details are essential for designing efficient, hygienic, and maintainable kitchen environments. Accurate detailing ensures proper water supply, wastewater disposal, service coordination, and long-term operational performance.
For architecture students, designers, and drafting professionals, understanding kitchen plumbing systems is an important part of creating complete and coordinated construction documentation.
Archi-Monarch.in offers professionally drafted Kitchen Plumbing Details in AutoCAD DWG format for educational and reference use, helping users enhance their knowledge of plumbing systems, service integration, and architectural detailing practices.
Internal-Link-Friendly Related Topics
Readers interested in Kitchen Plumbing Details may also explore:
Related Architectural Categories
- Kitchen Details
- Toilet Details
- Water Tank Details
- Architectural Construction Details
- Fire Fighting Details
- Interior Standard Details
- Architectural Standard Details
- Door & Window Details
- AutoCAD Blocks
- SketchUp Files
These resources help users develop a comprehensive understanding of architectural construction and building services documentation.
Recent Posts
Blog Categories
Featured Drawings
-
-15%
 Quick view
Toilet Detail Fifty
₹350.0Original price was: ₹350.0.₹299.0Current price is: ₹299.0. Add to cartAdd to WishlistAdd to Wishlist -
-34%
 Quick view
Ramp Detail One
₹300.0Original price was: ₹300.0.₹199.0Current price is: ₹199.0. Add to cartAdd to WishlistAdd to Wishlist -
-25%
 Quick view
Ramp Detail Six
₹300.0Original price was: ₹300.0.₹225.0Current price is: ₹225.0. Add to cartAdd to WishlistAdd to Wishlist -
-15%
 Quick view
Toilet Detail Fifty One
₹350.0Original price was: ₹350.0.₹299.0Current price is: ₹299.0. Add to cartAdd to WishlistAdd to Wishlist -
-15%
 Quick view
Toilet Detail Fifty Two
₹350.0Original price was: ₹350.0.₹299.0Current price is: ₹299.0. Add to cartAdd to WishlistAdd to Wishlist -
-35%
 Quick view
Grill Design Detail Thirteen
₹75.0Original price was: ₹75.0.₹49.0Current price is: ₹49.0. Add to cartAdd to WishlistAdd to Wishlist -
-30%
 Quick view
Gate Detail Five
₹250.0Original price was: ₹250.0.₹175.0Current price is: ₹175.0. Add to cartAdd to WishlistAdd to Wishlist -
-15%
 Quick view
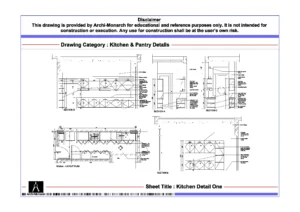
Kitchen Detail One
₹175.0Original price was: ₹175.0.₹149.0Current price is: ₹149.0. Add to cartAdd to WishlistAdd to Wishlist -
-57%
 Quick view
Balcony Railing Detail Fourteen
₹175.0Original price was: ₹175.0.₹75.0Current price is: ₹75.0. Add to cartAdd to WishlistAdd to Wishlist -
-34%
 Quick view
Balcony Railing Detail Sixteen
₹150.0Original price was: ₹150.0.₹99.0Current price is: ₹99.0. Add to cartAdd to WishlistAdd to Wishlist