

Guard & Meter Room Details
A Complete Guide for Architects and Architecture Students
Guard rooms and meter rooms are essential support facilities in residential, commercial, institutional, and industrial developments. Although often considered secondary structures, these spaces play a critical role in site security, utility management, operational efficiency, and regulatory compliance. Proper architectural detailing ensures that these facilities function effectively while integrating seamlessly with the overall site design.
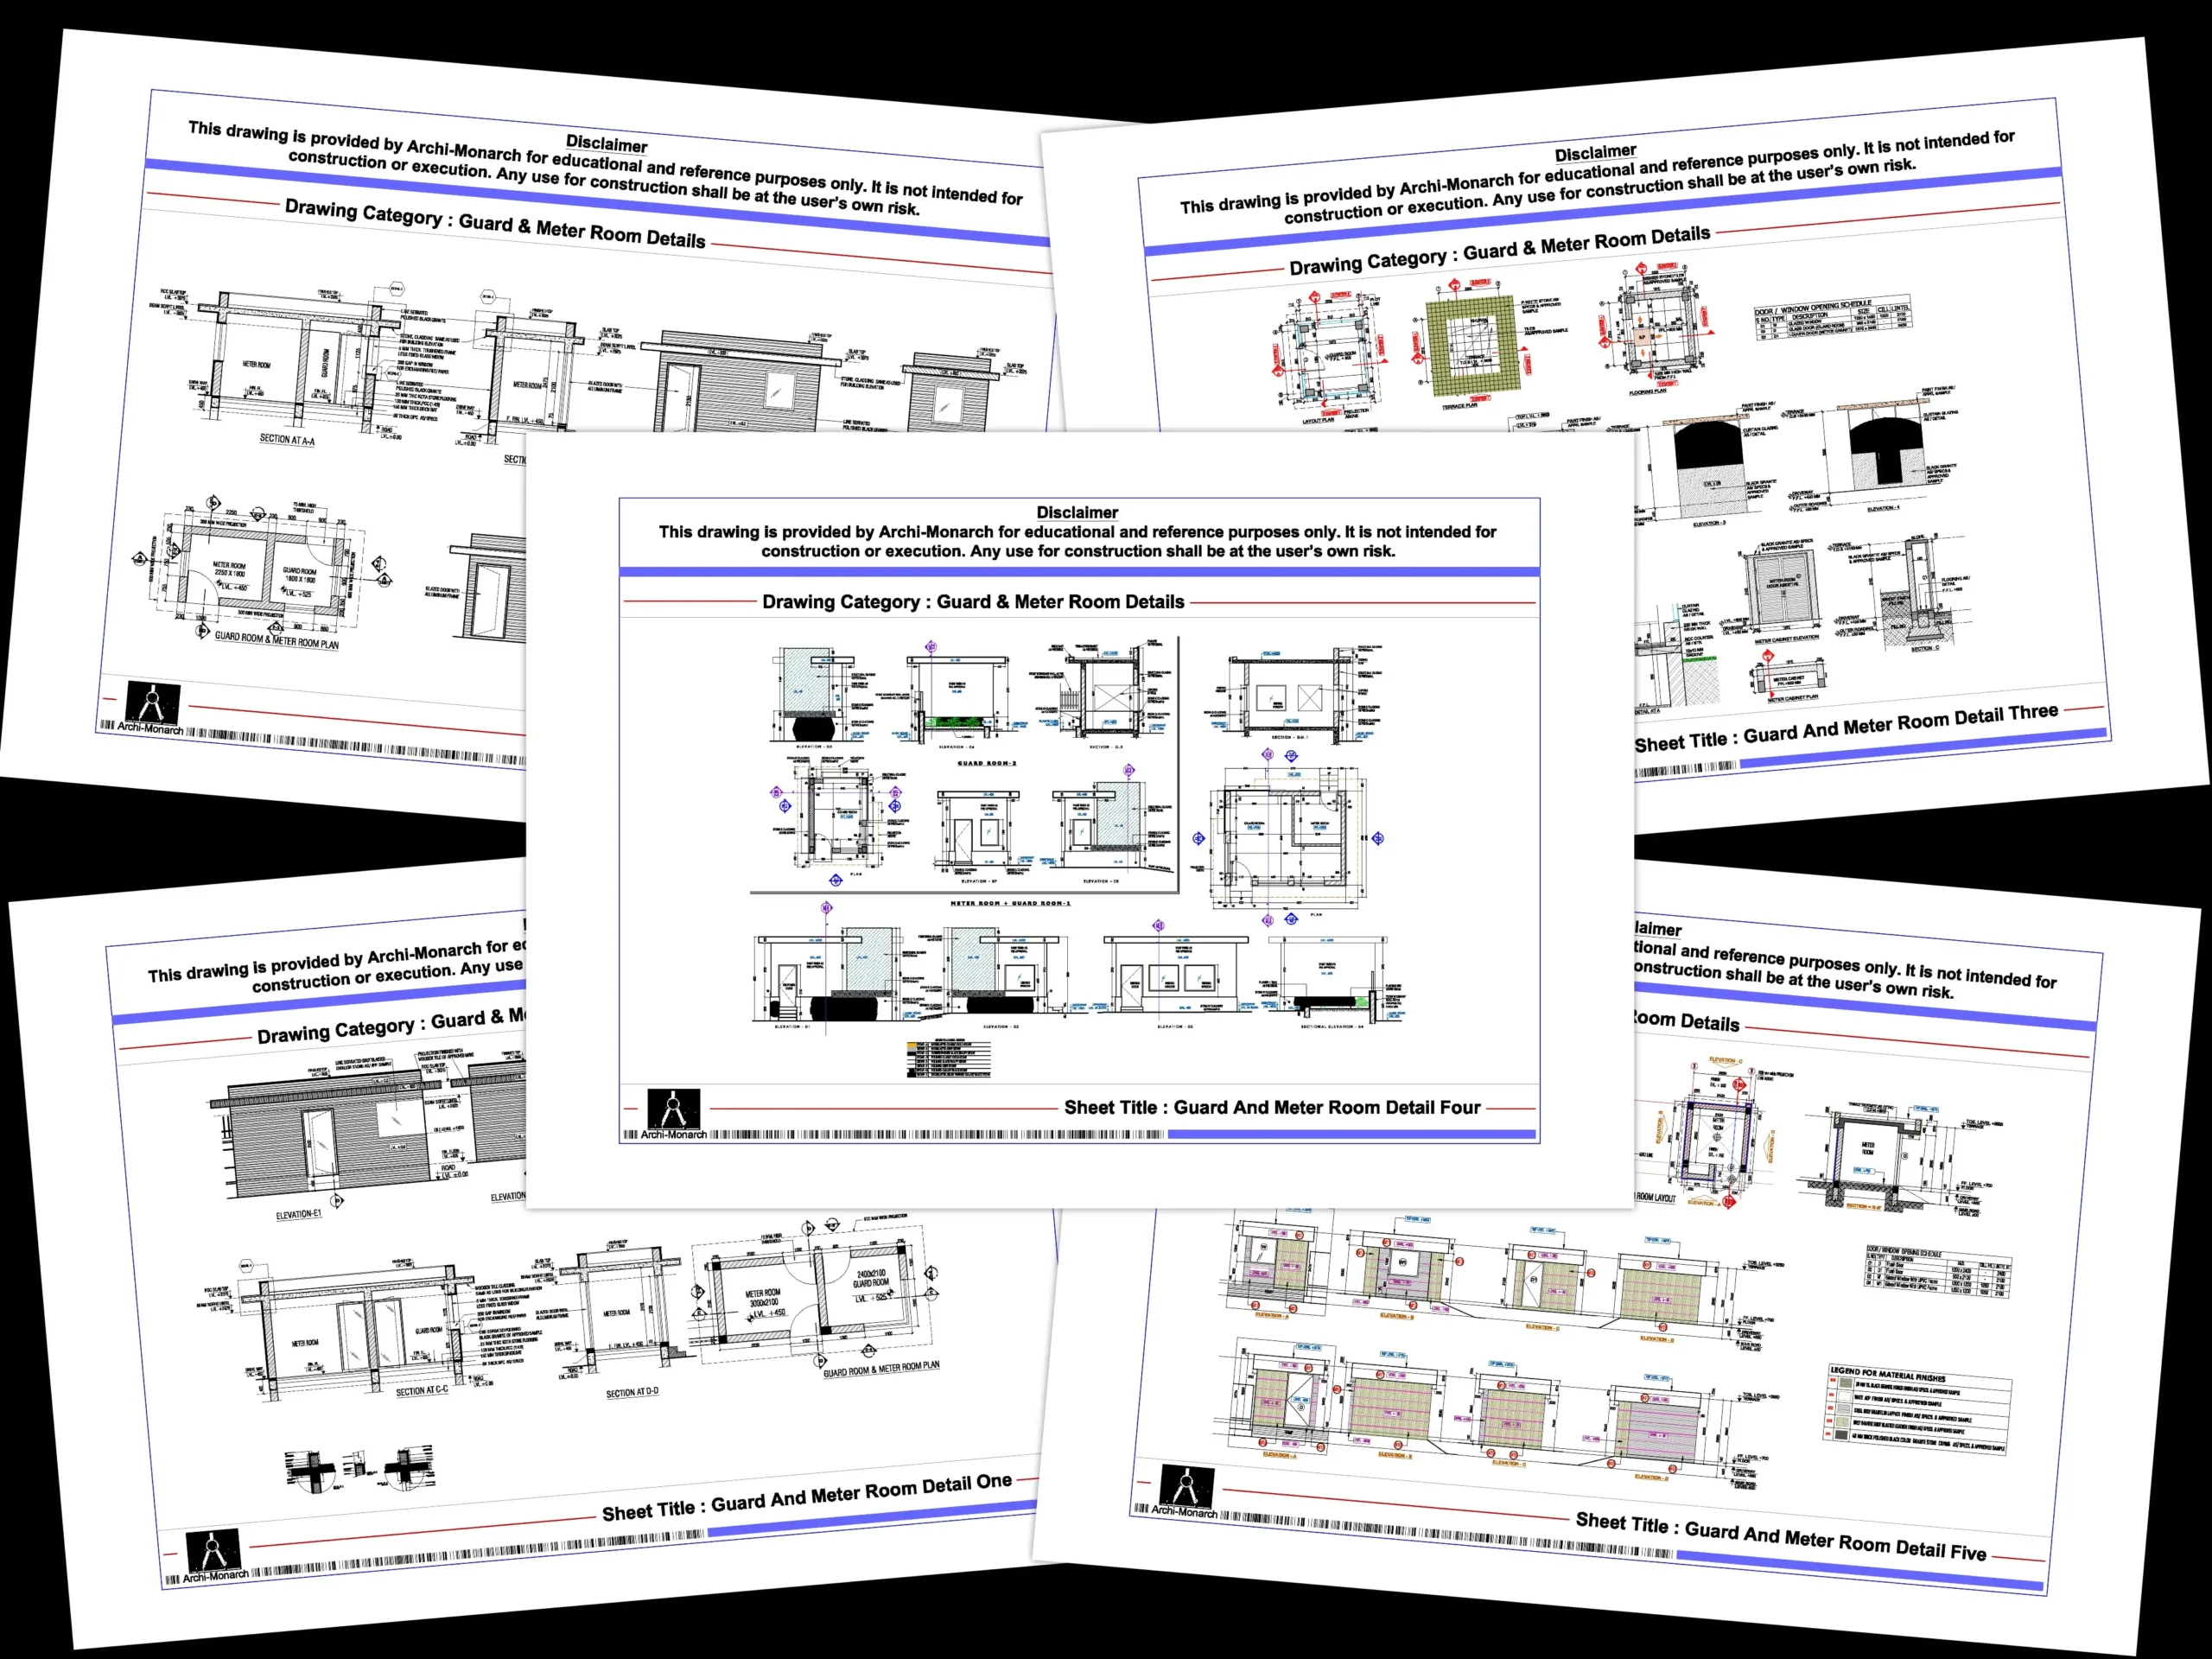
At Archi-Monarch.in, Guard & Meter Room Details are available as digital downloadable AutoCAD DWG files for educational and reference use, helping architecture students, designers, and professionals understand industry-standard architectural detailing and service coordination practices.
What Are Guard & Meter Room Details?
Guard & Meter Room Details are technical architectural drawings that illustrate the planning, construction, dimensions, material specifications, and utility coordination of security cabins, guard houses, electrical meter rooms, and utility control spaces.
These drawings provide detailed information regarding:
- Guard room layouts
- Security cabin construction details
- Electrical meter room plans
- Utility equipment placement
- Ventilation and access requirements
- Door and window schedules
- Structural and service coordination
Proper detailing ensures efficient operation, accessibility, and long-term maintenance.
-
-13%
 Quick view
Guard And Meter Room Detail One
₹200.0Original price was: ₹200.0.₹175.0Current price is: ₹175.0. Add to cartAdd to WishlistAdd to Wishlist -
-9%
 Quick view
Guard And Meter Room Detail Three
₹275.0Original price was: ₹275.0.₹249.0Current price is: ₹249.0. Add to cartAdd to WishlistAdd to Wishlist -
-9%
 Quick view
Guard And Meter Room Detail Five
₹275.0Original price was: ₹275.0.₹249.0Current price is: ₹249.0. Add to cartAdd to WishlistAdd to Wishlist -
-20%
 Quick view
Guard And Meter Room Detail Eight
₹250.0Original price was: ₹250.0.₹199.0Current price is: ₹199.0. Add to cartAdd to WishlistAdd to Wishlist
Importance of Guard & Meter Room Details in Architectural Projects
Guard and meter rooms are critical support facilities that contribute to building operations and site management.
Why Guard & Meter Room Details Matter
- Improve site security and monitoring
- Facilitate utility management
- Support regulatory compliance
- Enhance maintenance accessibility
- Improve operational efficiency
- Ensure safe equipment installation
- Simplify service coordination
Well-designed utility and security spaces improve the overall functionality of a development.
Understanding Guard Room Details
Guard rooms are typically located near entrances and access control points.
Purpose of a Guard Room
A guard room serves as a security monitoring station where personnel manage visitor access, surveillance systems, vehicle entry, and site security operations.
Common Functions
- Visitor management
- Access control monitoring
- CCTV supervision
- Communication coordination
- Vehicle gate control
- Security record keeping
Types of Guard Room Details
1. Residential Guard Room Details
Used in gated communities, apartment complexes, and housing developments.
Typical Components
- Security desk
- Visitor seating
- Storage cabinets
- CCTV monitoring station
- Windows for site visibility
2. Commercial Guard Room Details
Designed for office complexes, shopping centers, and mixed-use developments.
Common Features
- Access control systems
- Security equipment storage
- Monitoring consoles
- Communication systems
3. Industrial Security Cabin Details
Used in factories, warehouses, and industrial campuses.
Typical Requirements
- Enhanced visibility
- Vehicle inspection areas
- Security equipment storage
- Shift operation facilities
Understanding Meter Room Details
Meter rooms house utility metering equipment and electrical distribution infrastructure.
Purpose of a Meter Room
Meter rooms provide a secure location for utility meters, electrical panels, and associated service equipment.
Key Functions
- Utility metering
- Electrical distribution
- Equipment maintenance access
- Service monitoring
- Regulatory inspections
Types of Meter Room Details
1. Electrical Meter Room Details
These rooms contain electrical metering and distribution equipment.
Typical Components
- Energy meters
- Distribution panels
- Cable trays
- Earthing systems
- Ventilation provisions
2. Utility Meter Room Details
Some developments include dedicated spaces for multiple utility services.
Common Installations
- Water meters
- Gas meters
- Electrical meters
- Communication equipment
3. Service Control Room Details
Larger projects may require centralized utility control spaces.
Typical Features
- Monitoring systems
- Electrical control panels
- Building management interfaces
- Maintenance access zones
Common Components Included in Guard & Meter Room Details
Professional technical drawings contain several essential elements.
Essential Components
Architectural Layouts
Plans illustrate room dimensions, circulation, and equipment placement.
Door and Window Details
Provide ventilation, visibility, and secure access.
Equipment Layouts
Show positioning of security and utility infrastructure.
Ventilation Systems
Ensure proper air circulation and equipment performance.
Electrical Coordination
Include lighting, power outlets, and equipment connections.
Construction Specifications
Define materials, finishes, and installation requirements.
These components help contractors execute the design accurately.
Benefits of Using Guard & Meter Room Details from Archi-Monarch.in
Professionally drafted drawings provide valuable technical references.
Key Benefits
- Ready-to-use AutoCAD DWG files
- Industry-standard architectural detailing
- Educational and reference-oriented resources
- Improved understanding of utility coordination
- Time-saving drafting support
- Easy customization for project requirements
These resources support both learning and professional documentation.
Best Practices for Guard & Meter Room Detailing
Proper planning improves functionality, safety, and maintenance efficiency.
Ensure Accessibility
Provide sufficient space for operation, maintenance, and inspections.
Prioritize Security
Design secure access points and equipment protection measures.
Maintain Adequate Ventilation
Utility rooms require proper airflow to prevent overheating and equipment failure.
Coordinate Services Early
Integrate architectural, electrical, and utility requirements during the design phase.
Provide Clear Circulation
Ensure maintenance personnel can safely access all equipment.
How to Create Effective Guard & Meter Room Details
Developing professional utility and security drawings requires a structured process.
Step-by-Step Approach
1. Define Operational Requirements
Determine staffing, equipment, and utility needs.
2. Establish Room Dimensions
Provide adequate space for equipment installation and maintenance.
3. Coordinate Building Services
Work with electrical, plumbing, and utility consultants.
4. Prepare Detailed Drawings
Develop plans, elevations, sections, and installation details.
5. Specify Materials and Finishes
Select durable materials suitable for operational environments.
6. Verify Compliance
Ensure drawings satisfy applicable building and utility requirements.
Use Cases of Guard & Meter Room Details
These facilities are required in a wide variety of developments.
Common Applications
- Residential apartment complexes
- Gated communities
- Commercial office buildings
- Shopping malls
- Educational institutions
- Hospitals
- Hotels and resorts
- Industrial facilities
- Warehouses and logistics parks
- Mixed-use developments
Each project requires tailored detailing based on operational requirements.
Guard & Meter Room Details for Educational and Reference Use
Understanding support infrastructure is an important aspect of architectural education.
Educational Benefits
- Learn utility coordination principles
- Understand service space planning
- Improve technical drafting skills
- Study security facility design
- Develop practical construction knowledge
- Strengthen professional portfolios
Archi-Monarch.in provides Guard & Meter Room Details specifically for educational and reference use, helping students and professionals gain practical exposure to utility and security infrastructure design.
Conclusion
Guard & Meter Room Details are essential components of modern developments, supporting site security, utility management, and operational efficiency. Accurate detailing ensures that these facilities remain safe, functional, accessible, and compliant with project requirements.
For architecture students, designers, and drafting professionals, understanding utility and support space detailing is crucial for creating complete and professional architectural documentation.Archi-Monarch.in offers professionally drafted Guard & Meter Room Details in AutoCAD DWG format for educational and reference use, helping users enhance their technical knowledge and architectural detailing skills.
Internal-Link-Friendly Related Topics
Readers interested in Guard & Meter Room Details may also explore:
Related Architectural Categories
- Architectural Construction Details
- Fire Fighting Details
- Water Tank Details
- Door & Window Details
- Architectural Standard Details
- Elevation Details
- Interior Standard Details
- Landscape Standard Details
- AutoCAD Blocks
- SketchUp Files
These resources help users build a comprehensive understanding of architectural drafting and construction documentation.
Recent Posts
Blog Categories
Featured Drawings
-
-15%
 Quick view
Toilet Detail Fifty
₹350.0Original price was: ₹350.0.₹299.0Current price is: ₹299.0. Add to cartAdd to WishlistAdd to Wishlist -
-34%
 Quick view
Ramp Detail One
₹300.0Original price was: ₹300.0.₹199.0Current price is: ₹199.0. Add to cartAdd to WishlistAdd to Wishlist -
-25%
 Quick view
Ramp Detail Six
₹300.0Original price was: ₹300.0.₹225.0Current price is: ₹225.0. Add to cartAdd to WishlistAdd to Wishlist -
-15%
 Quick view
Toilet Detail Fifty One
₹350.0Original price was: ₹350.0.₹299.0Current price is: ₹299.0. Add to cartAdd to WishlistAdd to Wishlist -
-15%
 Quick view
Toilet Detail Fifty Two
₹350.0Original price was: ₹350.0.₹299.0Current price is: ₹299.0. Add to cartAdd to WishlistAdd to Wishlist -
-35%
 Quick view
Grill Design Detail Thirteen
₹75.0Original price was: ₹75.0.₹49.0Current price is: ₹49.0. Add to cartAdd to WishlistAdd to Wishlist -
-30%
 Quick view
Gate Detail Five
₹250.0Original price was: ₹250.0.₹175.0Current price is: ₹175.0. Add to cartAdd to WishlistAdd to Wishlist -
-15%
 Quick view
Kitchen Detail One
₹175.0Original price was: ₹175.0.₹149.0Current price is: ₹149.0. Add to cartAdd to WishlistAdd to Wishlist -
-57%
 Quick view
Balcony Railing Detail Fourteen
₹175.0Original price was: ₹175.0.₹75.0Current price is: ₹75.0. Add to cartAdd to WishlistAdd to Wishlist -
-34%
 Quick view
Balcony Railing Detail Sixteen
₹150.0Original price was: ₹150.0.₹99.0Current price is: ₹99.0. Add to cartAdd to WishlistAdd to Wishlist