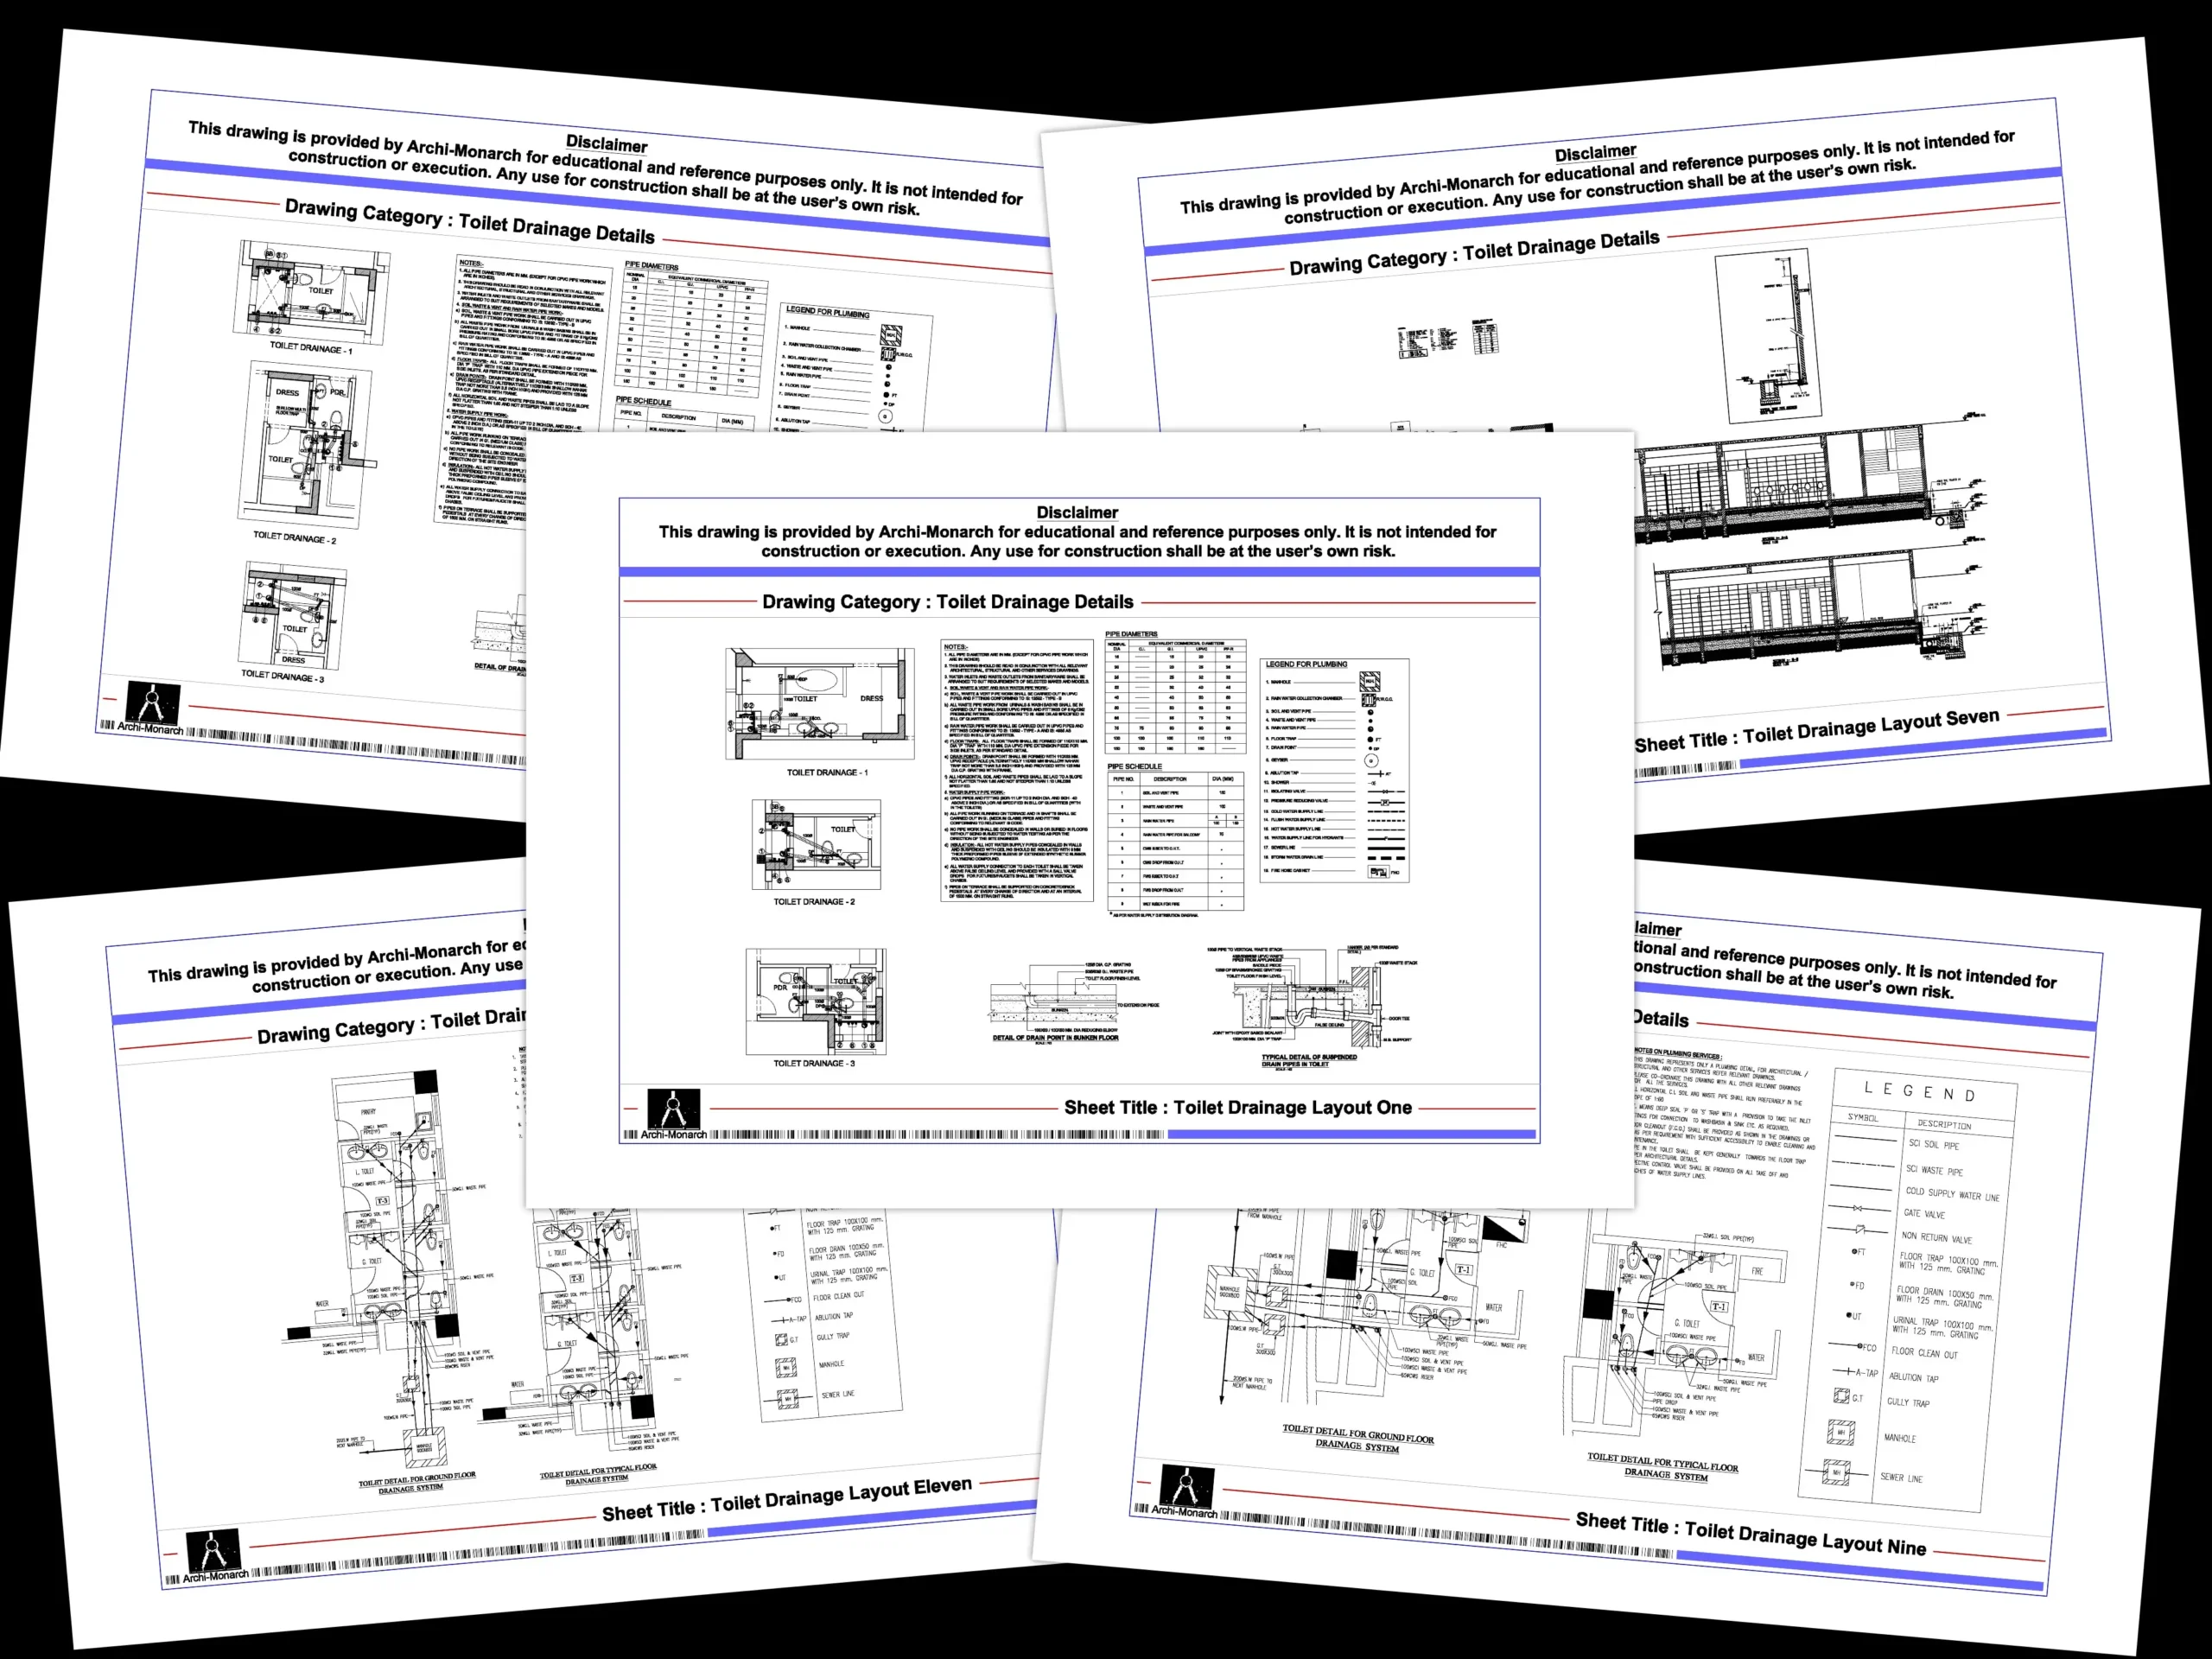
A Complete Guide for Architects and Architecture Students
Toilet drainage systems are a critical component of building plumbing infrastructure. Proper drainage design ensures the safe and efficient removal of wastewater while maintaining hygiene, preventing odors, and protecting the structural integrity of a building. Accurate toilet drainage detailing is essential for successful construction, long-term performance, and compliance with plumbing standards.
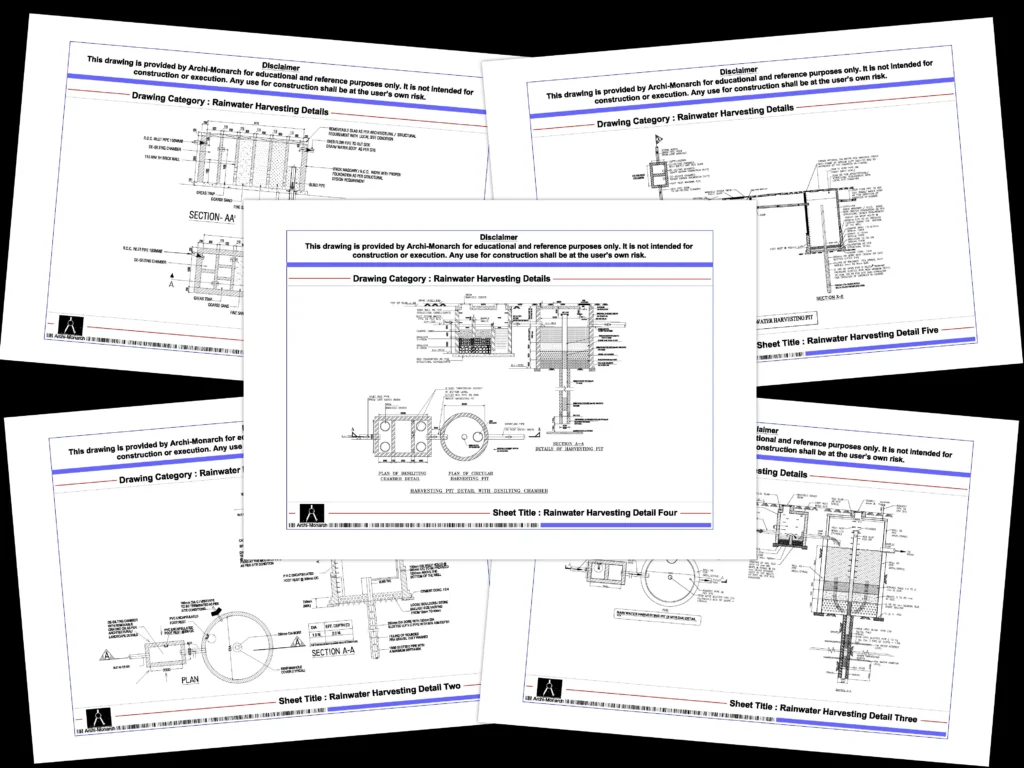
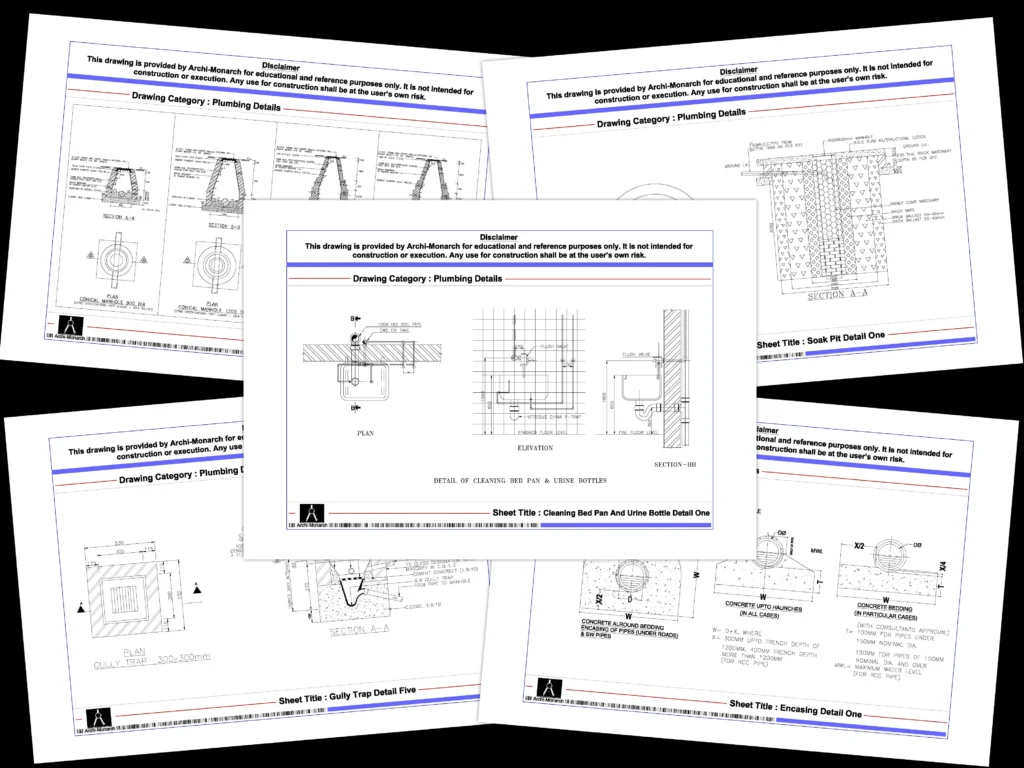
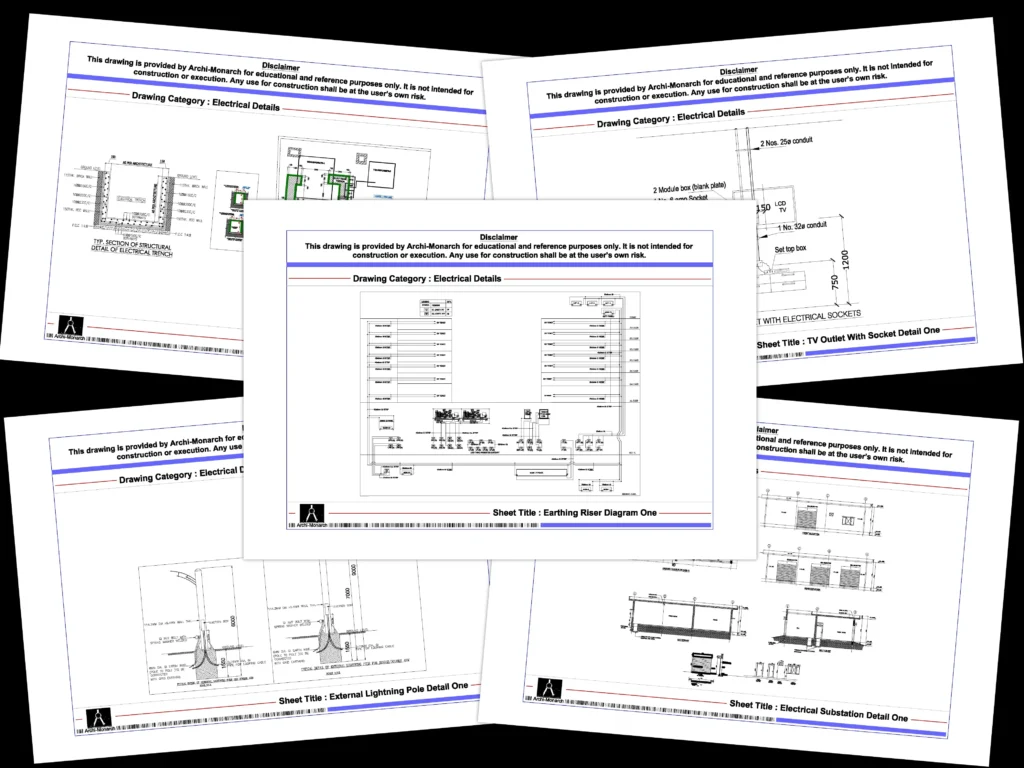
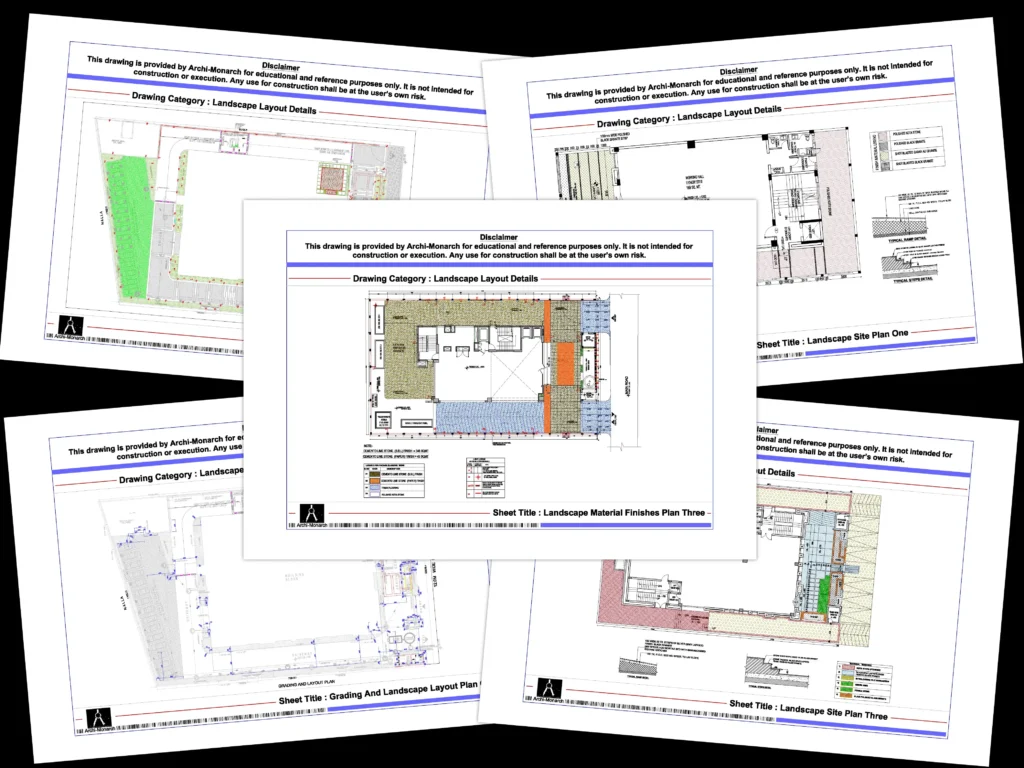
At Archi-Monarch.in, Toilet Drainage Details are available as digital downloadable AutoCAD DWG files for educational and reference use, helping architecture students, designers, and drafting professionals understand industry-standard plumbing layouts, wastewater management systems, and construction detailing practices.
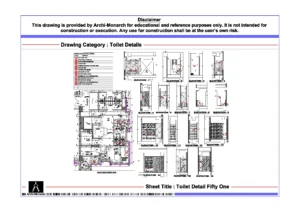
Toilet Drainage Details are technical architectural and plumbing drawings that illustrate the layout, dimensions, pipe routing, floor traps, inspection chambers, vent pipes, slopes, and wastewater disposal systems associated with toilets and washroom facilities.
These drawings typically include:
Proper detailing ensures smooth wastewater flow, minimizes blockages, and supports efficient building sanitation systems.
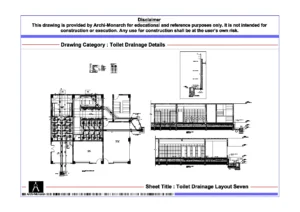
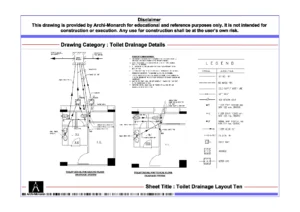

A properly designed drainage system is essential for the functionality and hygiene of any building.
Why Toilet Drainage Details Matter
Well-planned drainage systems contribute significantly to occupant comfort and public health.
A toilet drainage system consists of several interconnected elements that work together to remove wastewater efficiently.
1. Soil Pipe Details
Soil pipes carry discharge from water closets and sanitary fixtures.
Functions
Common Materials
2. Waste Pipe Details
Waste pipes carry wastewater from wash basins, showers, and other fixtures.
Benefits
Proper pipe sizing is essential for smooth operation.
3. Floor Trap Details
Floor traps collect wastewater from floor surfaces and prevent sewer gases from entering occupied spaces.
Typical Features
Floor traps are essential for maintaining hygiene and odor control.
4. Vent Pipe Details
Ventilation pipes maintain air pressure within the drainage system.
Functions
Proper venting improves overall plumbing performance.
5. Inspection Chamber Details
Inspection chambers provide access for maintenance and cleaning.
Benefits
These chambers are critical for long-term drainage system management.
6. Manhole and Sewer Connection Details
Drainage systems ultimately connect to municipal sewers, septic tanks, or sewage treatment facilities.
Common Components
Proper detailing ensures reliable wastewater disposal.
Different building types require different drainage solutions.
Residential Toilet Drainage Details
Used in houses, apartments, and villas.
Characteristics
Commercial Toilet Drainage Details
Designed for office buildings, shopping centers, and public facilities.
Key Features
Hotel Toilet Drainage Details
Require efficient and reliable drainage systems due to continuous usage.
Design Considerations
Hospital Toilet Drainage Details
Healthcare facilities require specialized drainage planning.
Important Requirements
Accessible Toilet Drainage Details
Used in barrier-free and universal design environments.
Features
Professional toilet drainage drawings contain several technical elements.
Essential Components
Plumbing Layout Plans
Show fixture locations and pipe routing.
Drainage Sections
Illustrate pipe slopes and vertical connections.
Floor Trap Details
Define drainage points and trap configurations.
Vent Pipe Drawings
Show air circulation systems.
Inspection Chamber Details
Provide maintenance and cleaning access.
Construction Notes
Include specifications and installation guidelines.
These components help ensure accurate construction and reliable operation.
Professionally drafted drainage drawings provide valuable educational and practical advantages.
Key Benefits
These resources help users improve technical documentation and plumbing coordination skills.
Successful drainage design requires careful planning and coordination.
Maintain Proper Pipe Slopes
Ensure adequate gradients for efficient wastewater flow.
Provide Effective Ventilation
Install vent pipes to maintain system performance.
Minimize Pipe Bends
Reduce unnecessary bends to improve drainage efficiency.
Coordinate Plumbing Fixtures
Optimize fixture placement to simplify pipe routing.
Ensure Maintenance Accessibility
Provide inspection chambers and access points.
Use Durable Materials
Select high-quality pipes and fittings suitable for long-term use.
Developing professional drainage drawings requires a systematic design approach.
Step-by-Step Process
1. Analyze Fixture Requirements
Determine the number and type of sanitary fixtures.
2. Plan Drainage Layout
Develop efficient wastewater routing strategies.
3. Calculate Pipe Sizes and Slopes
Ensure adequate flow capacity.
4. Coordinate with Architectural Layouts
Integrate drainage systems within building planning.
5. Prepare Detailed Drawings
Create plans, sections, and enlarged plumbing details.
6. Verify Performance and Accessibility
Review maintenance access and drainage efficiency.
Drainage systems are required in virtually every building project.
Common Applications
Each project requires drainage systems tailored to occupancy levels and operational requirements.
Drainage design is a fundamental subject in architecture and building services education.
Educational Benefits
Archi-Monarch.in provides Toilet Drainage Details specifically for educational and reference use, helping students and professionals gain practical exposure to plumbing layouts and drainage documentation.
Toilet Drainage Details are essential components of architectural and plumbing documentation, ensuring efficient wastewater disposal, hygiene, and long-term building performance. Proper detailing improves drainage efficiency, maintenance accessibility, system durability, and occupant comfort.
For architecture students, designers, and drafting professionals, understanding toilet drainage systems is a valuable skill that enhances technical knowledge and construction documentation capabilities.
Archi-Monarch.in offers professionally drafted Toilet Drainage Details in AutoCAD DWG format for educational and reference use, helping users improve their understanding of plumbing systems, wastewater management, and architectural detailing practices.
Readers interested in Toilet Drainage Details may also explore:
Related Architectural Categories
These resources help users build a comprehensive understanding of building services, plumbing infrastructure, and construction detailing.
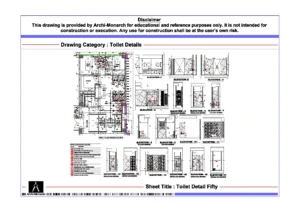
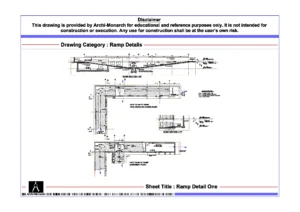


Archi-Monarch is an educational architectural knowledge-sharing platform. All content is provided for learning and reference purposes only.
Copyright © 2026 Archi-Monarch. All Rights Reserved.
No drawings in the cart.