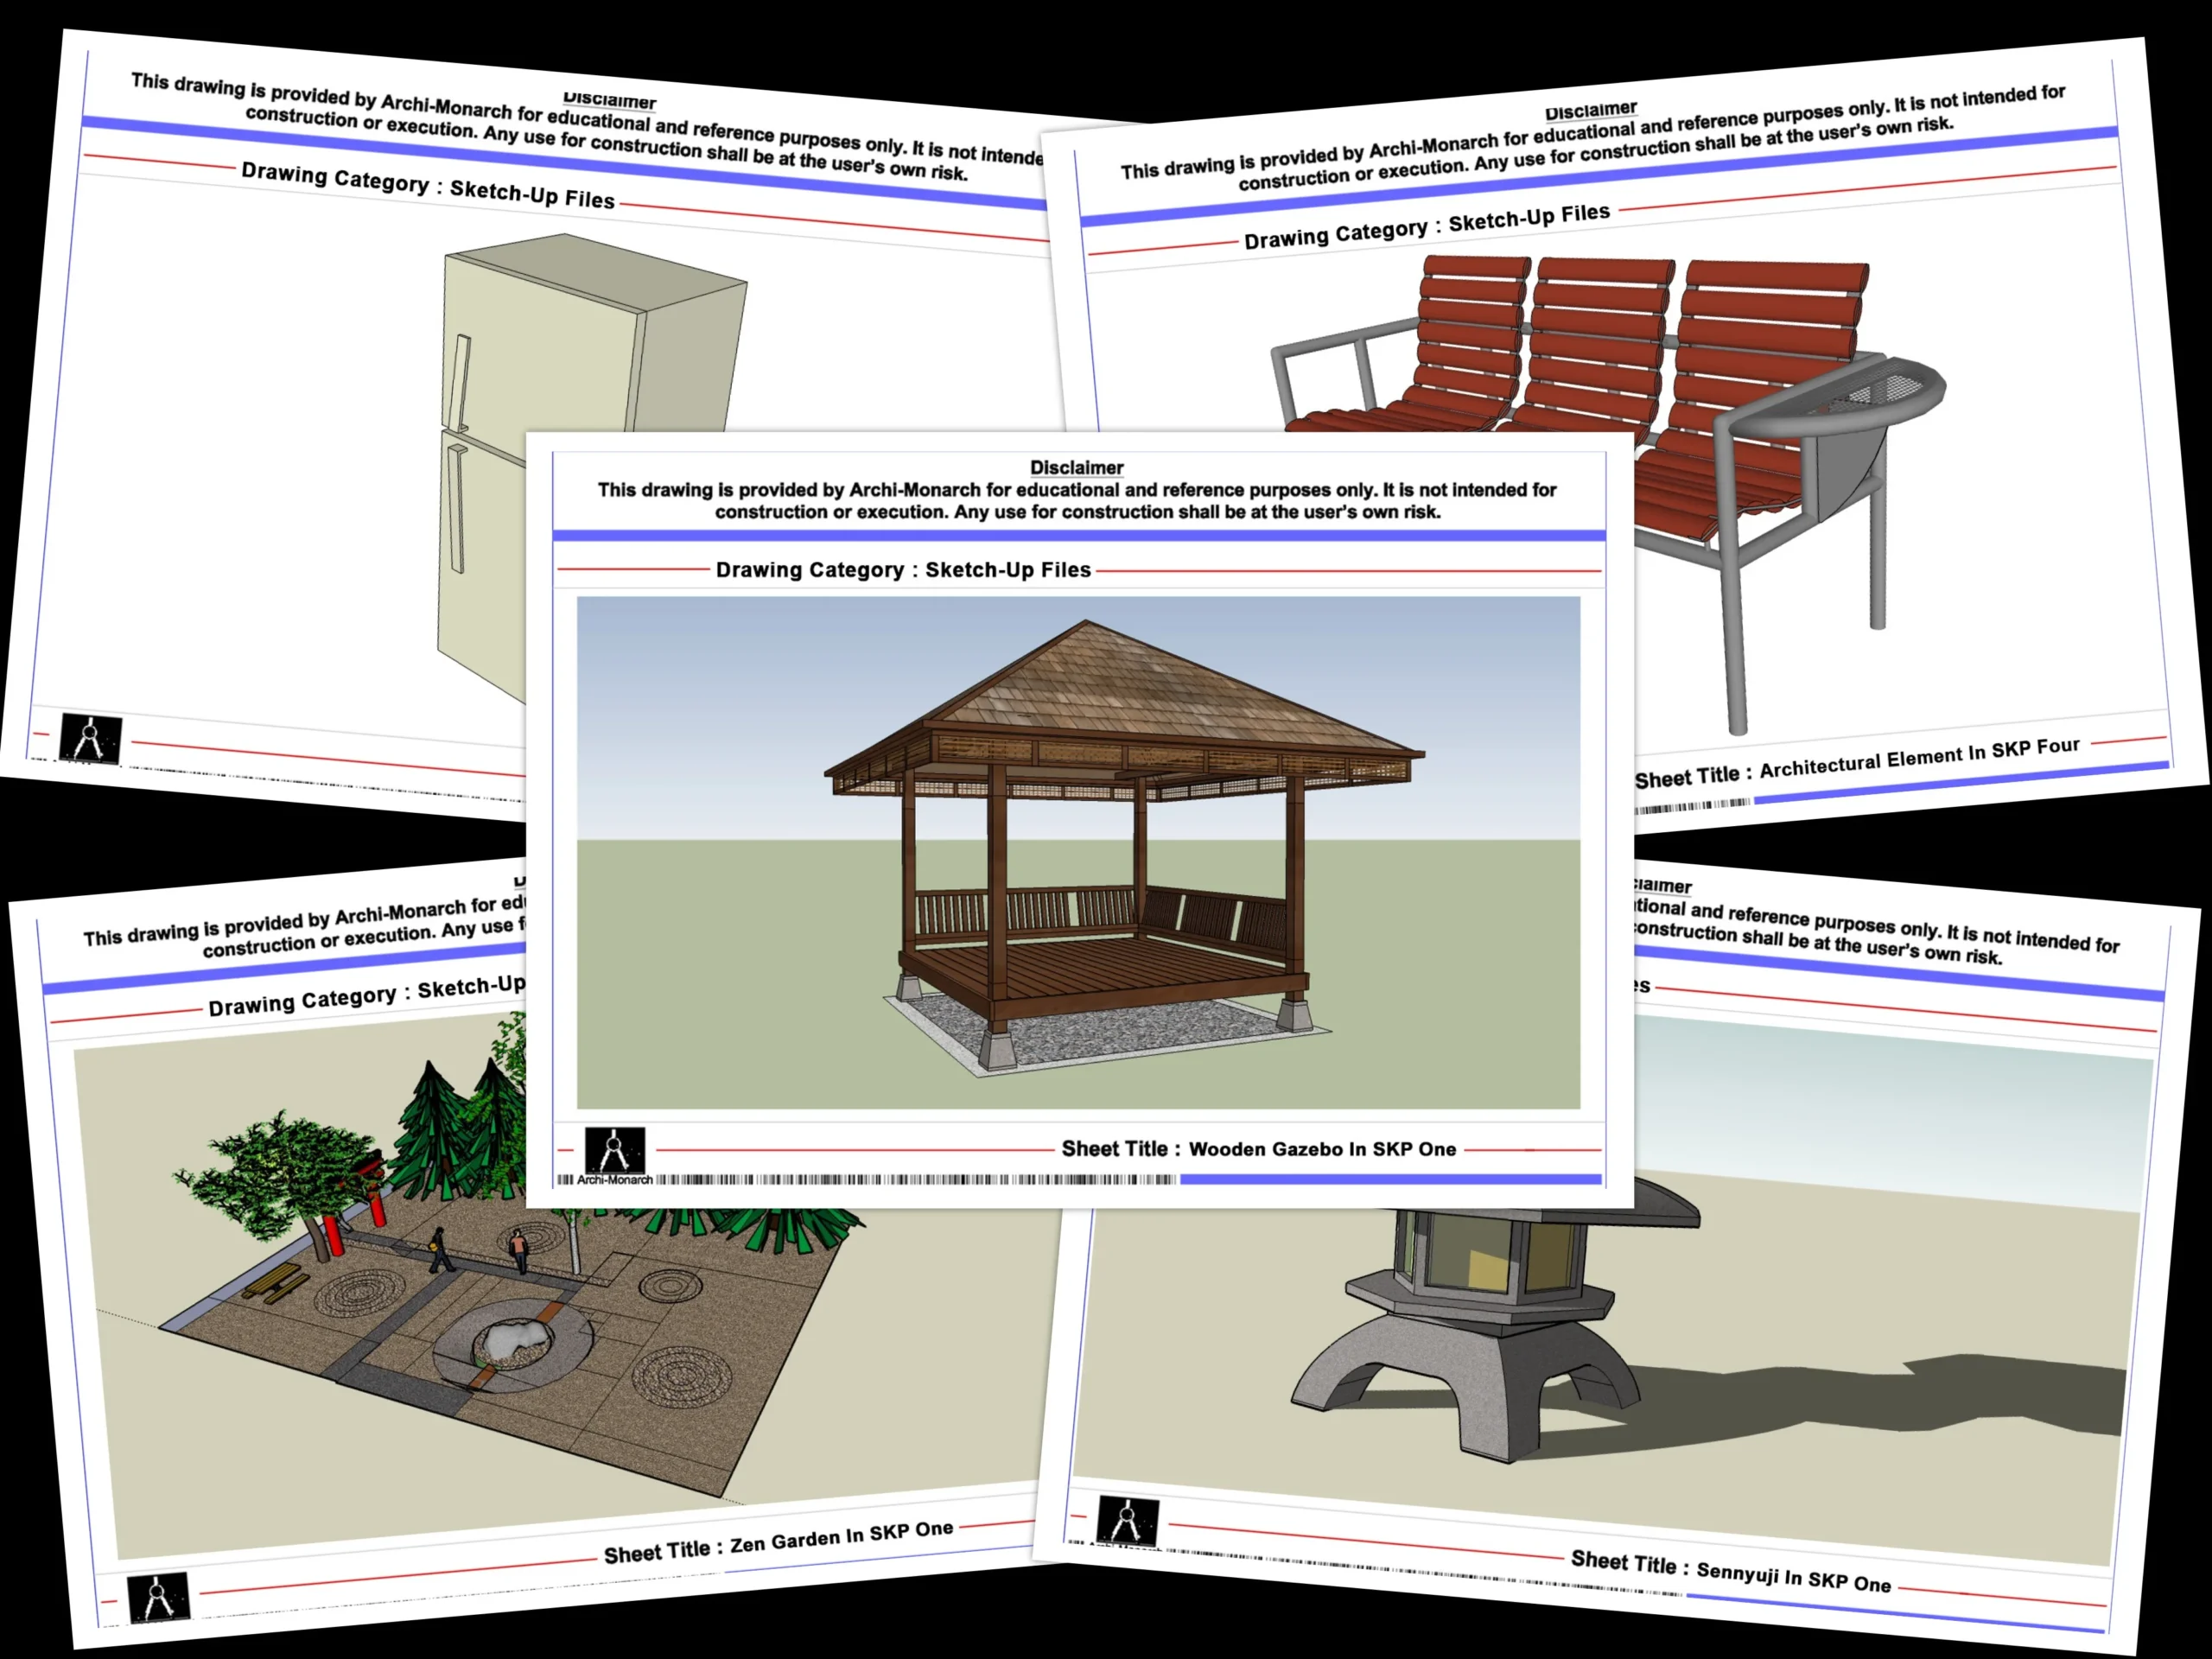
Sketch-Up Files
A Complete Guide for Architects and Architecture Students
SketchUp files play an essential role in modern architectural visualization and conceptual design. Architects, students, and designers use SketchUp to create fast, accurate 3D models that support design development, presentations, and coordination with AutoCAD drawings.
At Archi-Monarch.in, architectural resources focus on educational and reference use, offering AutoCAD DWG drawings that can be effectively combined with SketchUp files to create complete 2D–3D workflows for architectural learning and practice.
What Are SketchUp Files?
SketchUp files are digital 3D models created using SketchUp software and saved in .SKP format. These files store geometric data, textures, components, layers, and scenes that represent architectural elements in three dimensions.
Key Characteristics of SketchUp Files
- Lightweight and easy-to-edit 3D models
- Ideal for conceptual and schematic design
- Support components, groups, and scenes
- Compatible with AutoCAD DWG imports and exports
- Suitable for presentations and design visualization
SketchUp files allow architects to explore massing, spatial relationships, and material concepts quickly.
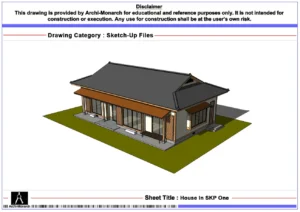
-
Quick view
House In SKP One
₹75.0Original price was: ₹75.0.₹49.0Current price is: ₹49.0. Add to cartAdd to WishlistAdd to Wishlist -
Quick view
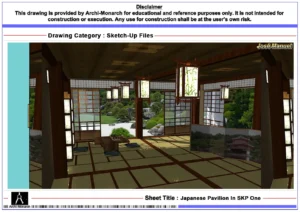
Japanese Pavilion In SKP One
₹50.0Original price was: ₹50.0.₹35.0Current price is: ₹35.0. Add to cartAdd to WishlistAdd to Wishlist -
Quick view
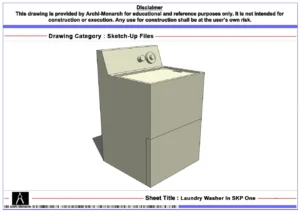
Laundry Washer In SKP One
₹5.0Original price was: ₹5.0.₹0.0Current price is: ₹0.0. Add to cartAdd to WishlistAdd to Wishlist -
Quick view
Range 36in In SKP Two
₹10.0Original price was: ₹10.0.₹0.0Current price is: ₹0.0. Add to cartAdd to WishlistAdd to Wishlist -
Quick view
Refrigerator Simple In SKP One
₹10.0Original price was: ₹10.0.₹0.0Current price is: ₹0.0. Add to cartAdd to WishlistAdd to Wishlist -
Quick view

Sennyuji In SKP One
₹10.0Original price was: ₹10.0.₹0.0Current price is: ₹0.0. Add to cartAdd to WishlistAdd to Wishlist -
Quick view
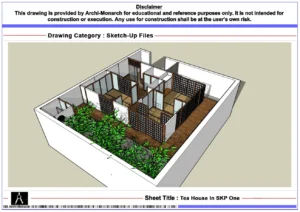
Tea House In SKP One
₹35.0Original price was: ₹35.0.₹20.0Current price is: ₹20.0. Add to cartAdd to WishlistAdd to Wishlist -
Quick view
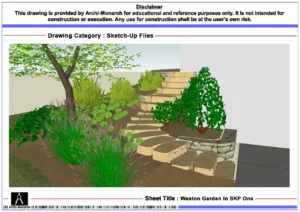
Weston Garden In SKP One
₹35.0Original price was: ₹35.0.₹25.0Current price is: ₹25.0. Add to cartAdd to WishlistAdd to Wishlist -
Quick view
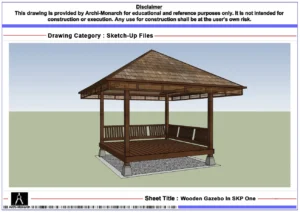
Wooden Gazebo In SKP One
₹75.0Original price was: ₹75.0.₹49.0Current price is: ₹49.0. Add to cartAdd to WishlistAdd to Wishlist -
Quick view
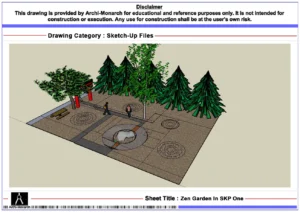
Zen Garden In SKP One
₹35.0Original price was: ₹35.0.₹25.0Current price is: ₹25.0. Add to cartAdd to WishlistAdd to Wishlist
Importance of SketchUp Files in Architectural Design
SketchUp files help architects visualize design ideas before moving into detailed drafting and construction documentation.
Why Architects Use SketchUp Files
- Speed up early-stage design development
- Improve spatial understanding of architectural forms
- Support client presentations and design reviews
- Integrate easily with AutoCAD drawings
- Enhance design communication and clarity
By combining SketchUp models with DWG drawings, architects achieve both accuracy and visual impact.
Types of SketchUp Files Used in Architecture
Different types of SketchUp files serve various architectural purposes.
1. Conceptual Massing Models
These models focus on building form, scale, and proportions without heavy detailing. They help architects test design ideas quickly.
2. Detailed Architectural Models
These files include walls, doors, windows, stairs, furniture, and materials, supporting interior and exterior visualization.
3. Component-Based SketchUp Files
Component libraries contain reusable elements such as furniture, fixtures, doors, and windows, improving modeling efficiency.
4. Site and Landscape Models
These files represent terrain, pathways, vegetation, and site context, helping architects understand project surroundings.
Common Architectural Elements Modeled in SketchUp
SketchUp files are used to model a wide range of architectural components.
Frequently Modeled Elements
- Building massing and facades
- Interior layouts and furniture
- Staircases, ramps, and levels
- Doors, windows, and openings
- Landscape and site elements
Many of these models are created using reference AutoCAD DWG drawings sourced from platforms like Archi-Monarch.in.
Benefits of Using SketchUp Files for Architectural Projects
SketchUp offers practical advantages for both professionals and students.
Key Benefits
- Easy learning curve for beginners
- Fast 3D modeling and visualization
- Seamless integration with AutoCAD DWG files
- Supports educational and academic projects
- Enhances presentation quality
For architecture students, SketchUp files help bridge the gap between technical drawings and 3D understanding.
Best Practices for Working with SketchUp Files
Following proper modeling practices improves performance and file quality.
Recommended Best Practices
- Use components instead of repeating geometry
- Organize models using tags and groups
- Keep models lightweight by avoiding unnecessary details
- Import cleaned AutoCAD DWG files as references
- Maintain correct scale and units
- Create scenes for plans, sections, and views
These practices ensure efficient workflows and clean architectural models.
How SketchUp Files Work with AutoCAD Drawings
SketchUp and AutoCAD complement each other in architectural workflows.
Typical Workflow
- Draft plans, sections, and elevations in AutoCAD
- Import DWG files into SketchUp
- Create 3D models based on accurate 2D references
- Apply materials, shadows, and scenes
- Export views for presentations or documentation
This workflow is widely used in architectural education and professional practice.
Use Cases of SketchUp Files in Architecture
SketchUp files support multiple stages of architectural design.
Practical Use Cases
- Concept design and massing studies
- Interior design visualization
- Academic studio projects
- Client presentations and walkthroughs
- Design coordination with AutoCAD drawings
SketchUp files help communicate design intent clearly and effectively.
SketchUp Files for Educational and Reference Use
Educational platforms focus on learning-oriented architectural resources.
Why SketchUp Files Matter in Education
- Improve 3D thinking and spatial understanding
- Support faster learning of architectural concepts
- Enhance portfolio presentations
- Help students visualize construction details
When combined with AutoCAD resources from Archi-Monarch.in, SketchUp files become powerful learning tools.
Conclusion
SketchUp files are an essential part of modern architectural design and education. They allow architects and students to visualize ideas quickly, explore spatial relationships, and present concepts effectively. When used alongside AutoCAD DWG drawings, SketchUp files create a complete and efficient architectural workflow.
Archi-Monarch.in supports this learning process by providing architectural DWG drawings for educational and reference use, helping students and beginner architects build accurate and meaningful SketchUp models.
Internal-Link-Friendly Related Topics
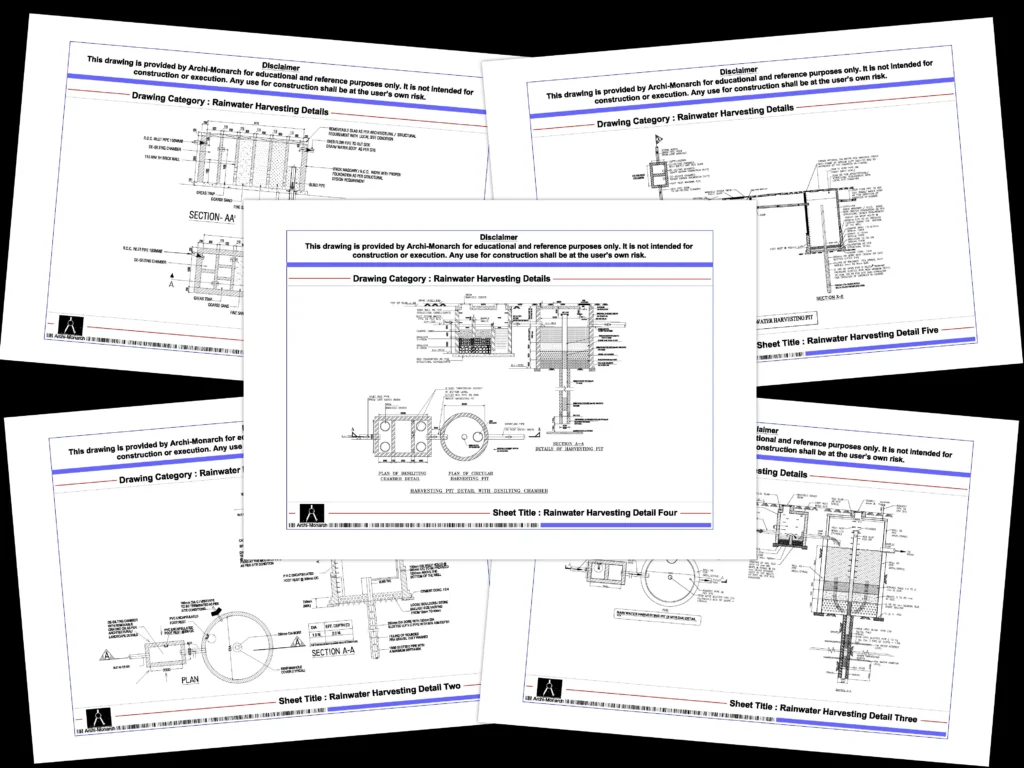
Readers interested in Rainwater Harvesting Details may also explore:
Related Architectural Categories
- Plumbing Details
- Water Tank Details
- UGT Details
- OHT Details
- Roof Details
- Landscape Standard Details
- Water Body Details
- Landscape Layout Details
- Septic Tank & STP Details
- Architectural Construction Details
- Working Drawings
- Architectural Standard Details
- Electrical Details
- HVAC Details
- AutoCAD Blocks
These related resources help users develop a comprehensive understanding of sustainable site planning, building services coordination, and professional architectural drafting.
Recent Posts
Blog Categories
Featured Drawings
-
Quick view
Toilet Detail Fifty
₹350.0Original price was: ₹350.0.₹299.0Current price is: ₹299.0. Add to cartAdd to WishlistAdd to Wishlist -
Quick view
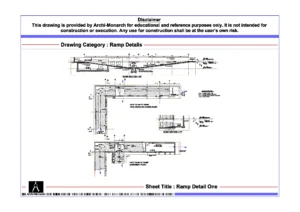
Ramp Detail One
₹300.0Original price was: ₹300.0.₹199.0Current price is: ₹199.0. Add to cartAdd to WishlistAdd to Wishlist -
Quick view
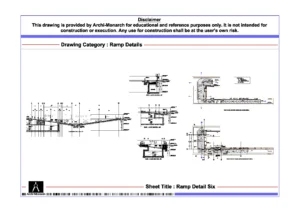
Ramp Detail Six
₹300.0Original price was: ₹300.0.₹225.0Current price is: ₹225.0. Add to cartAdd to WishlistAdd to Wishlist -
Quick view
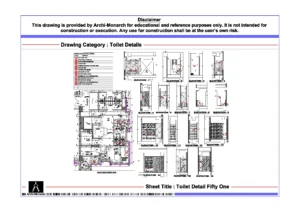
Toilet Detail Fifty One
₹350.0Original price was: ₹350.0.₹299.0Current price is: ₹299.0. Add to cartAdd to WishlistAdd to Wishlist -
Quick view
Toilet Detail Fifty Two
₹350.0Original price was: ₹350.0.₹299.0Current price is: ₹299.0. Add to cartAdd to WishlistAdd to Wishlist -
Quick view
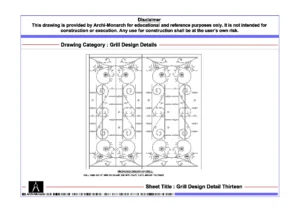
Grill Design Detail Thirteen
₹75.0Original price was: ₹75.0.₹49.0Current price is: ₹49.0. Add to cartAdd to WishlistAdd to Wishlist -
Quick view
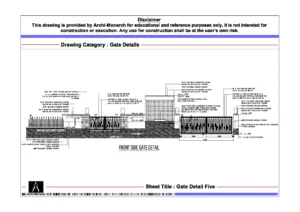
Gate Detail Five
₹250.0Original price was: ₹250.0.₹175.0Current price is: ₹175.0. Add to cartAdd to WishlistAdd to Wishlist -
Quick view
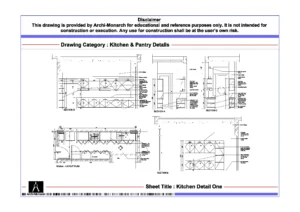
Kitchen Detail One
₹175.0Original price was: ₹175.0.₹149.0Current price is: ₹149.0. Add to cartAdd to WishlistAdd to Wishlist -
Quick view
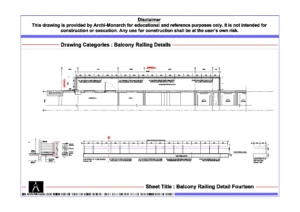
Balcony Railing Detail Fourteen
₹175.0Original price was: ₹175.0.₹75.0Current price is: ₹75.0. Add to cartAdd to WishlistAdd to Wishlist -
Quick view
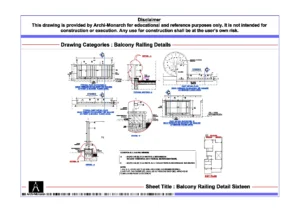
Balcony Railing Detail Sixteen
₹150.0Original price was: ₹150.0.₹99.0Current price is: ₹99.0. Add to cartAdd to WishlistAdd to Wishlist