

HVAC Details
A Complete Guide for Architects and Architecture Students
HVAC (Heating, Ventilation, and Air Conditioning) details are an integral part of architectural and building services documentation. They define the design, layout, installation, and coordination of mechanical systems that maintain indoor thermal comfort, air quality, and energy efficiency. Accurate HVAC drawings enable architects, MEP engineers, consultants, contractors, and facility managers to execute projects efficiently while ensuring seamless integration with architectural, structural, electrical, and plumbing systems.
Professionally prepared HVAC Details improve interdisciplinary coordination, reduce construction conflicts, enhance building performance, and simplify future maintenance. Whether designing residential homes, commercial offices, hospitals, hotels, or industrial facilities, HVAC detailing is essential for creating comfortable and sustainable indoor environments.
At Archi-Monarch.in, HVAC Details are available as digital downloadable AutoCAD DWG files for educational and reference use, helping architecture students, drafting professionals, and engineers understand industry-standard HVAC layouts, ductwork coordination, equipment installation, and construction documentation.
What Are HVAC Details?
HVAC Details are technical drawings that illustrate the planning, routing, installation, and coordination of heating, ventilation, and air conditioning systems within a building.
A professional HVAC drawing set typically includes:
- HVAC layout plans
- Air conditioning layouts
- Duct routing plans
- Supply air layouts
- Return air layouts
- Exhaust air layouts
- Fresh air layouts
- Mechanical equipment layouts
- Diffuser and grille layouts
- HVAC riser diagrams
- Equipment schedules
- Duct sections and details
- Refrigerant piping layouts
- Mechanical room details
- Symbols, legends, and construction notes
These drawings ensure that HVAC systems operate efficiently while coordinating with architectural and MEP services.
-
-20%
 Quick view
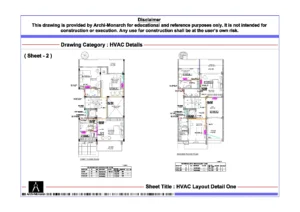
HVAC Layout Detail One
₹750.0Original price was: ₹750.0.₹599.0Current price is: ₹599.0. Add to cartAdd to WishlistAdd to Wishlist -
-50%
 Quick view
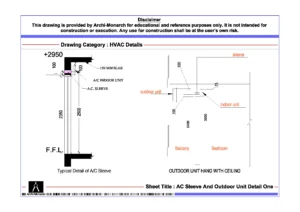
AC Sleeve And Outdoor Unit Detail One
₹10.0Original price was: ₹10.0.₹5.0Current price is: ₹5.0. Add to cartAdd to WishlistAdd to Wishlist -
-33%
 Quick view
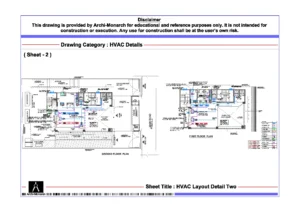
HVAC Layout Detail Two
₹1,500.0Original price was: ₹1,500.0.₹999.0Current price is: ₹999.0. Add to cartAdd to WishlistAdd to Wishlist
Importance of HVAC Details
A properly designed HVAC system significantly impacts occupant comfort, indoor air quality, and energy performance.
Why HVAC Details Matter
- Maintain comfortable indoor temperatures
- Improve indoor air quality
- Support energy-efficient building operation
- Reduce coordination conflicts during construction
- Simplify installation and maintenance
- Ensure proper ventilation
- Optimize equipment performance
- Enhance long-term building sustainability
Well-prepared HVAC documentation minimizes installation errors and improves system reliability.
Major Components of HVAC Details
Professional HVAC drawings consist of several coordinated systems.
1. HVAC Layout Plan
The HVAC layout identifies the location of all major mechanical components.
Typical Information
- Indoor units
- Outdoor units
- Air handling units (AHU)
- Fan coil units (FCU)
- Mechanical equipment
- Service clearances
The layout forms the foundation of the HVAC design.
2. Duct Layout
Duct drawings illustrate air distribution throughout the building.
Common Components
- Main supply ducts
- Branch ducts
- Return air ducts
- Exhaust ducts
- Fresh air ducts
- Flexible duct connections
Proper duct routing ensures balanced airflow and efficient system performance.
3. Supply Air System
Supply air distributes conditioned air to occupied spaces.
Typical Components
- Supply diffusers
- Linear slot diffusers
- Ceiling diffusers
- Sidewall grilles
- Air volume control dampers
Proper placement improves occupant comfort and air distribution.
4. Return Air System
Return air layouts facilitate efficient air circulation.
Information Included
- Return grilles
- Return ducts
- Return plenums
- Transfer air openings
These components help maintain balanced air pressure.
5. Exhaust Ventilation System
Exhaust systems remove stale or contaminated air.
Common Applications
- Toilets
- Kitchens
- Parking basements
- Utility rooms
- Electrical rooms
Proper exhaust ventilation improves indoor environmental quality.
6. Refrigerant Piping Details
Refrigerant piping connects indoor and outdoor HVAC equipment.
Components
- Liquid lines
- Suction lines
- Pipe insulation
- Supports
- Drain piping
Accurate piping layouts improve system efficiency and maintenance accessibility.
7. Mechanical Equipment Details
Equipment layouts define installation locations and clearances.
Typical Equipment
- AHUs
- FCUs
- VRF indoor units
- Chillers
- Cooling towers
- Ventilation fans
- Heat recovery units
Proper installation enhances equipment performance and serviceability.
Types of HVAC Details
Different building types require different HVAC documentation.
Residential HVAC Details
Prepared for houses, villas, and apartments.
Common Components
- Split AC layouts
- VRF layouts
- Fresh air systems
- Exhaust systems
- Refrigerant piping
Commercial HVAC Details
Designed for offices, malls, and commercial complexes.
Features
- Central air conditioning
- AHU layouts
- Duct systems
- Air balancing
- Mechanical rooms
Hospital HVAC Details
Healthcare buildings require specialized HVAC systems.
Applications
- Operation theatres
- Isolation rooms
- Clean rooms
- Pressure-controlled areas
- Medical ventilation
Industrial HVAC Details
Industrial facilities demand large-scale ventilation systems.
Components
- Process ventilation
- Dust extraction
- Industrial exhaust
- Fresh air systems
- Mechanical ventilation
Hospitality HVAC Details
Hotels and resorts prioritize guest comfort.
Typical Features
- Guest room AC layouts
- Corridor ventilation
- Kitchen exhaust
- Banquet hall HVAC
- Mechanical service areas
Common Components Included in HVAC Details
Professional HVAC drawing sets provide comprehensive documentation.
HVAC Layout Plans
Illustrate mechanical equipment placement.
Duct Layout Drawings
Show supply, return, and exhaust air routing.
Refrigerant Piping Plans
Define piping routes between HVAC equipment.
Mechanical Room Layouts
Coordinate equipment installation and maintenance clearances.
HVAC Sections
Explain duct installation, ceiling coordination, and service integration.
Equipment Schedules
Specify equipment capacities, models, and technical requirements.
Symbols and Legends
Provide standardized HVAC drafting references.
Construction Notes
Describe installation procedures, insulation requirements, and workmanship standards.
Benefits of Using HVAC Details from Archi-Monarch.in
Professionally prepared AutoCAD DWG drawings provide valuable educational and drafting resources.
Key Benefits
- Ready-to-use AutoCAD DWG files
- Industry-standard HVAC drafting references
- Educational and reference-focused documentation
- Better understanding of mechanical system coordination
- Time-saving drafting resources
- Easy customization for different project types
- Improved multidisciplinary collaboration
These resources help students and professionals improve HVAC drafting quality and technical documentation skills.
Best Practices for HVAC Detailing
Effective HVAC documentation requires careful planning and coordination.
Coordinate with Architectural Layouts
Align ducts, diffusers, and equipment with ceilings, walls, and room layouts.
Minimize Duct Lengths
Efficient duct routing reduces pressure loss and improves energy performance.
Maintain Service Access
Provide adequate clearance around HVAC equipment for inspection and maintenance.
Balance Air Distribution
Ensure supply and return air systems provide uniform airflow throughout occupied spaces.
Coordinate with Other MEP Services
Avoid conflicts with electrical conduits, plumbing pipes, structural beams, and fire protection systems.
Use Standard HVAC Symbols
Maintain consistency in symbols, layers, annotations, and legends throughout the project.
How to Create Effective HVAC Details
Professional HVAC documentation follows a structured workflow.
Step-by-Step Process
1. Review Architectural Drawings
Understand room functions, ceiling heights, and available service spaces.
2. Develop HVAC Layout
Locate indoor units, outdoor units, mechanical rooms, and ventilation equipment.
3. Design Air Distribution
Prepare duct layouts for supply, return, exhaust, and fresh air systems.
4. Coordinate with Other Disciplines
Integrate HVAC systems with architectural, structural, electrical, plumbing, and fire protection drawings.
5. Prepare Construction Documentation
Create layouts, sections, equipment schedules, and installation details.
6. Review Documentation
Verify dimensions, equipment capacities, duct routing, and interdisciplinary coordination before construction.
Use Cases of HVAC Details
HVAC drawings are essential for a wide range of building projects.
Common Applications
- Residential homes
- Luxury villas
- Apartment buildings
- Commercial offices
- Shopping malls
- Hotels and resorts
- Hospitals
- Educational institutions
- Industrial facilities
- Warehouses
- Airports
- Convention centers
- Government buildings
- Mixed-use developments
- Data centers
Every project benefits from detailed HVAC documentation that enhances occupant comfort, system efficiency, and construction quality.
HVAC Details for Educational and Reference Use
HVAC drafting is a vital discipline within building services and architectural documentation.
Educational Benefits
- Learn professional HVAC drafting standards
- Improve AutoCAD drafting skills
- Understand ductwork coordination
- Study mechanical system layouts
- Develop MEP documentation expertise
- Build professional architectural portfolios
Archi-Monarch.in provides HVAC Details specifically for educational and reference use, helping students and professionals understand HVAC layouts, duct routing, mechanical equipment coordination, ventilation systems, and industry-standard construction documentation.
Conclusion
HVAC Details are an essential component of modern architectural and building services documentation. They define the planning, installation, and coordination of heating, ventilation, and air conditioning systems, ensuring comfortable indoor environments, efficient energy performance, and reliable building operation. Professionally prepared HVAC drawings reduce construction conflicts, improve coordination among project teams, and support long-term maintenance.
For architecture students, MEP engineers, consultants, and drafting professionals, understanding HVAC detailing is an important skill that contributes to accurate documentation and successful project execution.
Archi-Monarch.in offers professionally prepared HVAC Details in AutoCAD DWG format for educational and reference use, helping users strengthen their knowledge of HVAC layouts, ductwork coordination, mechanical equipment installation, and industry-standard architectural drafting.
Internal-Link-Friendly Related Topics
Readers interested in HVAC Details may also explore:
Related Architectural Categories
- Electrical Details
- Fire Fighting Details
- Working Drawings
- Architectural Construction Details
- Architectural Standard Details
- Interior Standard Details
- Lift Details
- Kitchen Plumbing Details
- Toilet Water Supply Details
- Door & Window Details
- AutoCAD Blocks
- SketchUp Files
These related resources help users build a comprehensive understanding of MEP coordination, construction detailing, and professional architectural drafting.
Recent Posts
Blog Categories
Featured Drawings
-
-15%
 Quick view
Toilet Detail Fifty
₹350.0Original price was: ₹350.0.₹299.0Current price is: ₹299.0. Add to cartAdd to WishlistAdd to Wishlist -
-34%
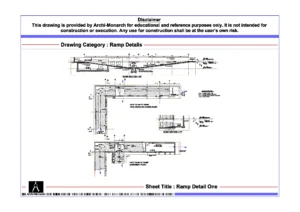 Quick view
Ramp Detail One
₹300.0Original price was: ₹300.0.₹199.0Current price is: ₹199.0. Add to cartAdd to WishlistAdd to Wishlist -
-25%
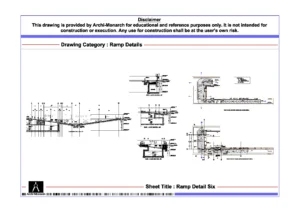 Quick view
Ramp Detail Six
₹300.0Original price was: ₹300.0.₹225.0Current price is: ₹225.0. Add to cartAdd to WishlistAdd to Wishlist -
-15%
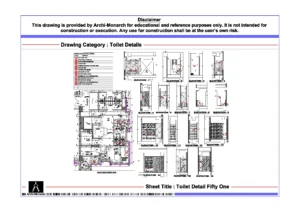 Quick view
Toilet Detail Fifty One
₹350.0Original price was: ₹350.0.₹299.0Current price is: ₹299.0. Add to cartAdd to WishlistAdd to Wishlist -
-15%
 Quick view
Toilet Detail Fifty Two
₹350.0Original price was: ₹350.0.₹299.0Current price is: ₹299.0. Add to cartAdd to WishlistAdd to Wishlist -
-35%
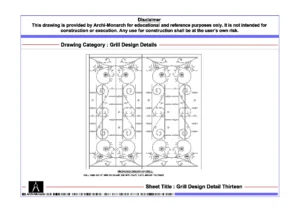 Quick view
Grill Design Detail Thirteen
₹75.0Original price was: ₹75.0.₹49.0Current price is: ₹49.0. Add to cartAdd to WishlistAdd to Wishlist -
-30%
 Quick view
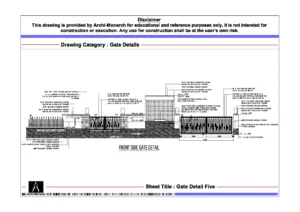
Gate Detail Five
₹250.0Original price was: ₹250.0.₹175.0Current price is: ₹175.0. Add to cartAdd to WishlistAdd to Wishlist -
-15%
 Quick view
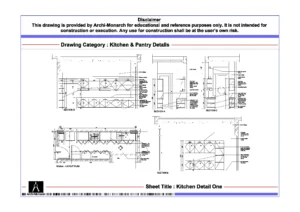
Kitchen Detail One
₹175.0Original price was: ₹175.0.₹149.0Current price is: ₹149.0. Add to cartAdd to WishlistAdd to Wishlist -
-57%
 Quick view
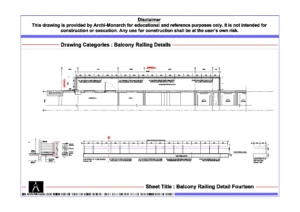
Balcony Railing Detail Fourteen
₹175.0Original price was: ₹175.0.₹75.0Current price is: ₹75.0. Add to cartAdd to WishlistAdd to Wishlist -
-34%
 Quick view
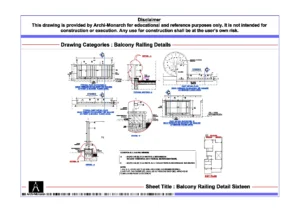
Balcony Railing Detail Sixteen
₹150.0Original price was: ₹150.0.₹99.0Current price is: ₹99.0. Add to cartAdd to WishlistAdd to Wishlist