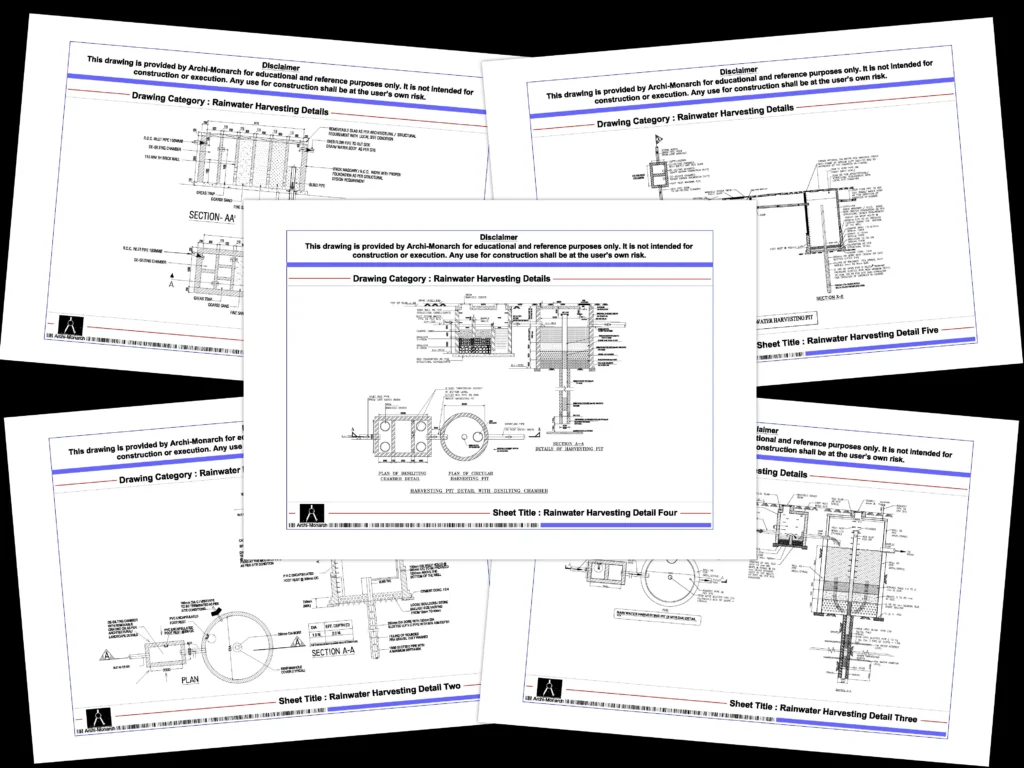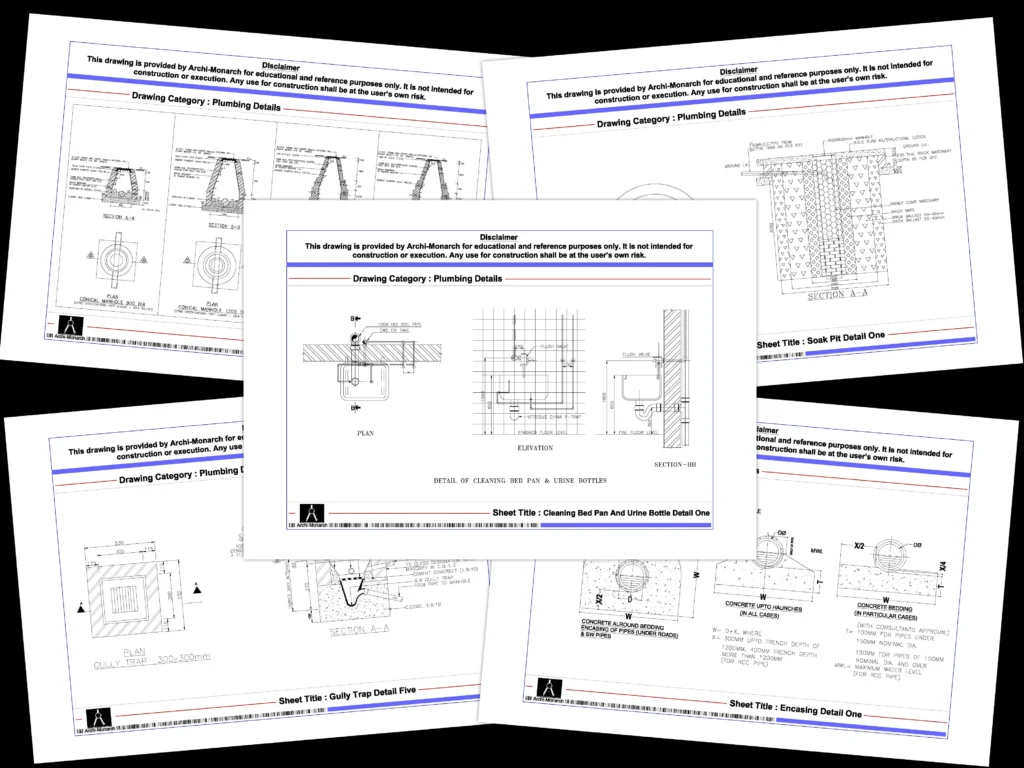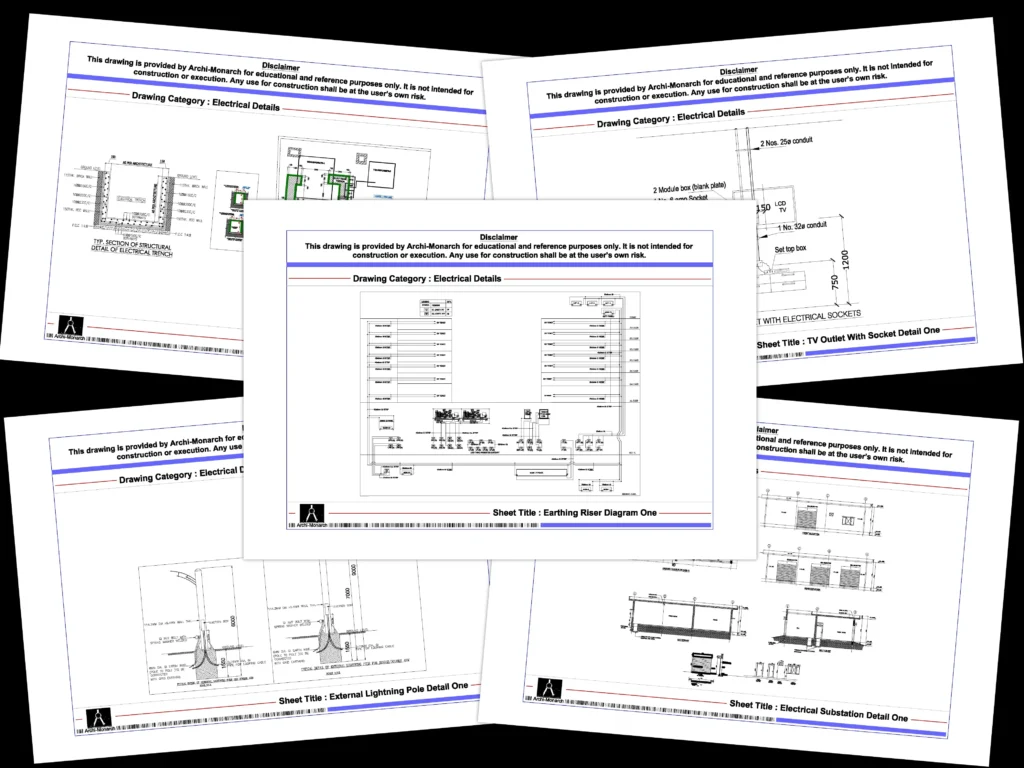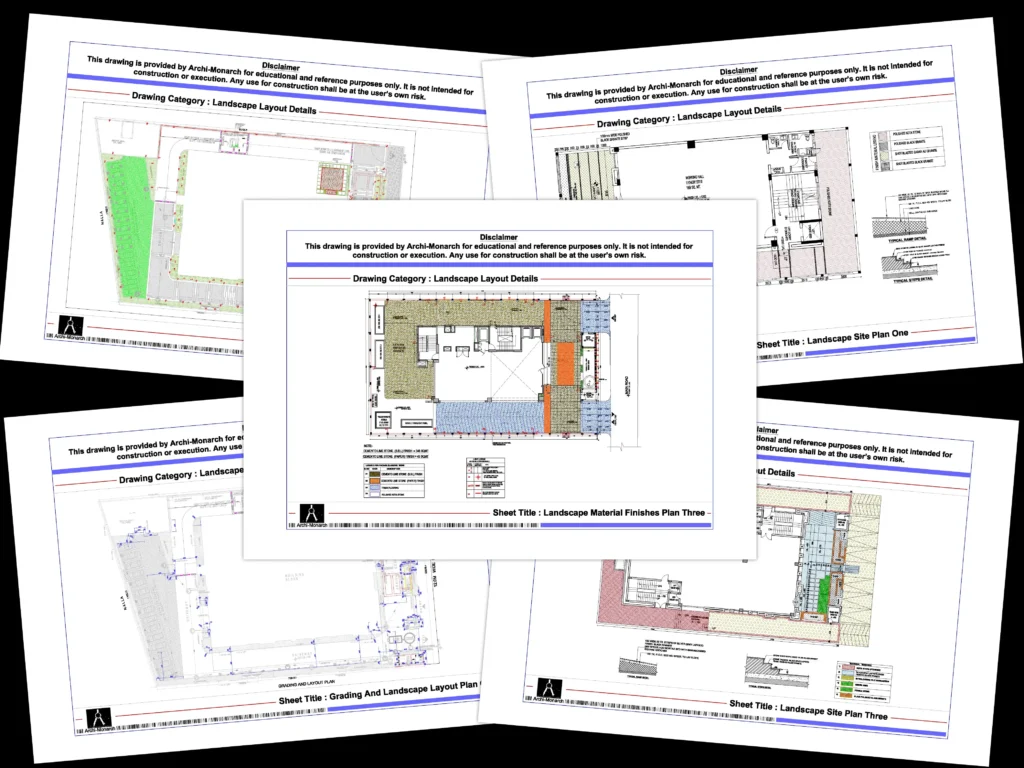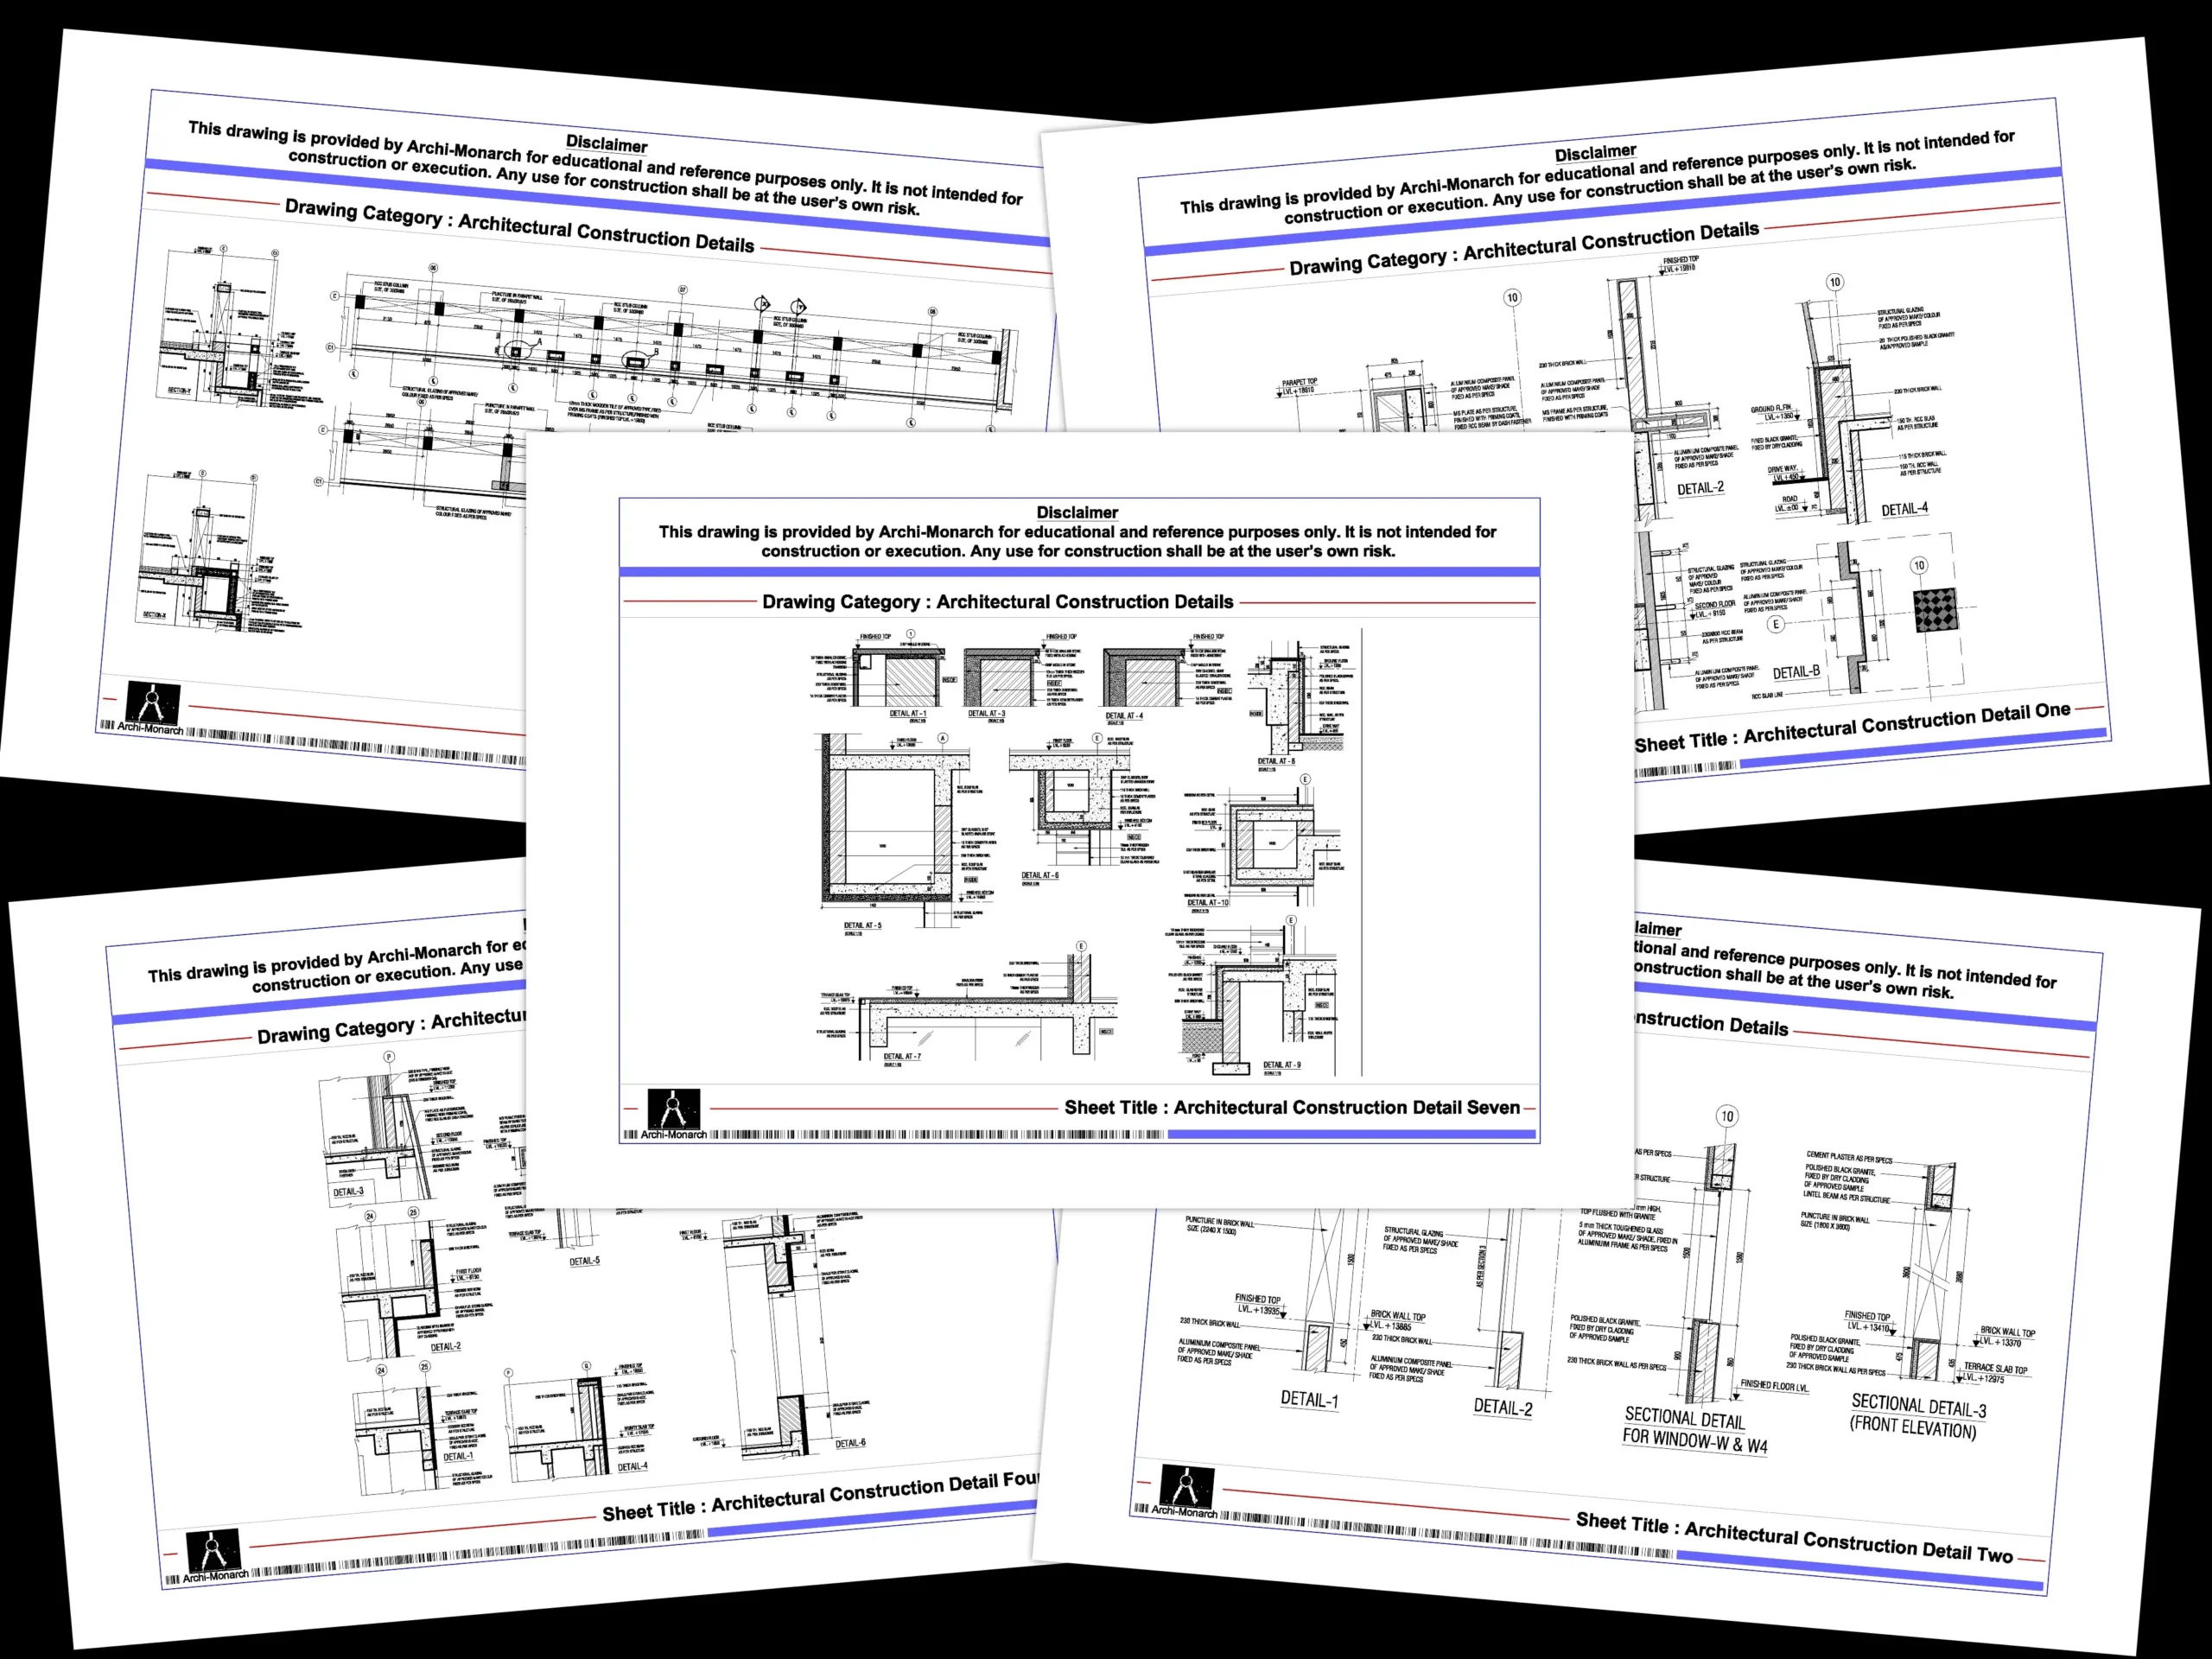
Architectural Construction Details
A Complete Guide for Architects and Architecture Students
Architectural Construction Details are essential technical drawings that transform design concepts into practical, buildable solutions. They illustrate how building components connect, interact, and perform during construction and throughout a building’s lifespan. Accurate construction details help architects communicate design intent, improve project coordination, and minimize construction errors.
At Archi-Monarch.in, Architectural Construction Details are available as digital downloadable AutoCAD DWG files for educational and reference use, enabling architecture students, designers, and professionals to study industry-standard detailing practices and enhance their technical documentation skills.
What Are Architectural Construction Details?
Architectural Construction Details are enlarged technical drawings that illustrate specific building elements, material junctions, fixing methods, and construction assemblies. These drawings provide information that cannot be adequately communicated through plans, sections, or elevations alone.
Key Characteristics of Architectural Construction Details
- Show precise construction methods and material assemblies
- Provide dimensions, levels, and specifications
- Illustrate connections between building components
- Improve coordination between architectural, structural, and MEP systems
- Support accurate on-site execution
Construction details act as a critical link between architectural design and physical construction.
-
Quick view
Architectural Construction Detail One
₹125.0Original price was: ₹125.0.₹99.0Current price is: ₹99.0. Add to cartAdd to WishlistAdd to Wishlist -
Quick view
Architectural Construction Detail Three
₹50.0Original price was: ₹50.0.₹35.0Current price is: ₹35.0. Add to cartAdd to WishlistAdd to Wishlist -
Quick view
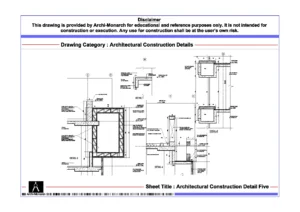
Architectural Construction Detail Five
₹100.0Original price was: ₹100.0.₹75.0Current price is: ₹75.0. Add to cartAdd to WishlistAdd to Wishlist -
Quick view
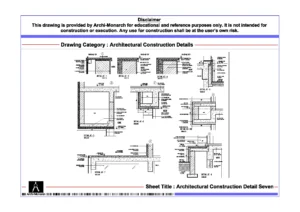
Architectural Construction Detail Seven
₹200.0Original price was: ₹200.0.₹175.0Current price is: ₹175.0. Add to cartAdd to WishlistAdd to Wishlist -
Quick view
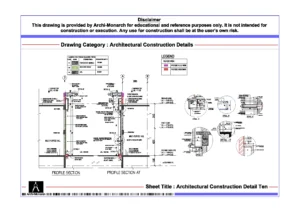
Architectural Construction Detail Ten
₹225.0Original price was: ₹225.0.₹199.0Current price is: ₹199.0. Add to cartAdd to WishlistAdd to Wishlist -
Quick view
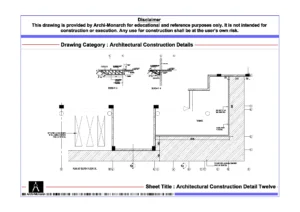
Architectural Construction Detail Twelve
₹50.0Original price was: ₹50.0.₹35.0Current price is: ₹35.0. Add to cartAdd to WishlistAdd to Wishlist
Importance of Architectural Construction Details
Every successful building project relies on clear and comprehensive construction detailing.
Why Construction Details Matter
- Reduce ambiguity in construction documents
- Improve buildability and construction efficiency
- Minimize costly site errors and rework
- Ensure material compatibility and durability
- Support compliance with building standards and regulations
Without proper detailing, even well-designed projects can encounter significant execution challenges.
Types of Architectural Construction Details
Architectural detailing encompasses numerous building components and construction systems.
1. Wall Construction Details
Wall details define structural and non-structural wall assemblies, including:
- Brick masonry walls
- Concrete block walls
- Partition systems
- Cladding assemblies
- Insulation and moisture protection layers
2. Floor Construction Details
Floor details illustrate material layers and structural coordination.
Common examples include:
- RCC floor assemblies
- Raised flooring systems
- Tile and stone flooring details
- Waterproof floor assemblies
- Expansion joints
3. Roof Construction Details
Roof details ensure weather protection and structural performance.
These details typically include:
- Roof slab construction
- Waterproofing systems
- Insulation layers
- Drainage provisions
- Parapet and coping details
4. Door and Window Construction Details
These details define installation methods and material interfaces.
Key components include:
- Frames and shutters
- Anchoring systems
- Flashing details
- Sill and lintel conditions
- Weather sealing methods
5. Staircase and Ramp Construction Details
Circulation elements require accurate detailing for safety and functionality.
Typical details include:
- Tread and riser construction
- Landing assemblies
- Handrail fixings
- Ramp slopes and edge protection
- Surface finish specifications
Common Components Found in Construction Details
Construction details typically contain multiple layers of technical information.
Essential Components
- Material specifications
- Dimensions and tolerances
- Construction notes
- Structural references
- Waterproofing systems
- Expansion and control joints
- Fixing and anchoring methods
These components help contractors and consultants interpret the design accurately.
Benefits of Using Architectural Construction Details from Archi-Monarch.in
Professionally prepared construction details provide significant advantages for both learning and project documentation.
Key Benefits
- Ready-to-use AutoCAD DWG files
- Time-saving drafting resources
- Educational reference for students
- Industry-standard detailing practices
- Improved technical drawing quality
- Easy customization for project-specific requirements
These resources help users understand practical construction methodologies while improving drafting efficiency.
Best Practices for Architectural Construction Detailing
Effective construction details require careful planning and coordination.
Recommended Best Practices
Maintain Appropriate Scale
Use suitable scales such as 1:20, 1:10, 1:5, or larger to clearly communicate construction information.
Coordinate Across Disciplines
Ensure architectural details align with structural, plumbing, electrical, and HVAC drawings.
Specify Materials Clearly
Identify materials, finishes, thicknesses, and installation requirements.
Focus on Critical Junctions
Pay special attention to:
- Roof-to-wall connections
- Window and door interfaces
- Waterproofing transitions
- Expansion joints
Keep Details Organized
Use standardized layer management, naming conventions, and annotation systems.
How to Develop High-Quality Construction Details
Architectural detailing requires both technical knowledge and practical understanding.
Step-by-Step Approach
- Review design intent and project requirements
- Study material properties and manufacturer recommendations
- Coordinate with consultants
- Create enlarged sections and detail views
- Add dimensions, notes, and specifications
- Verify constructability and site feasibility
Following a systematic approach improves drawing accuracy and project outcomes.
Use Cases of Architectural Construction Details
Construction details support numerous project phases and architectural activities.
Practical Applications
- Residential building projects
- Commercial developments
- Institutional buildings
- Mixed-use projects
- Construction documentation packages
- Academic studio submissions
- Professional architectural training
They are indispensable tools for both education and practice.
Architectural Construction Details for Educational and Reference Use
Construction detailing is one of the most important skills architecture students must develop.
Educational Benefits
- Improve technical drafting abilities
- Develop construction knowledge
- Understand material assemblies
- Learn industry documentation standards
- Strengthen portfolio quality
Archi-Monarch.in provides construction detail drawings specifically for educational and reference purposes, helping users gain practical exposure to professional architectural documentation.
Conclusion
Architectural Construction Details are fundamental to successful building design and execution. They communicate critical information about materials, assemblies, junctions, and construction methods, ensuring that projects are built safely, efficiently, and according to design intent.
For architecture students, beginner architects, and drafting professionals, studying construction details is essential for developing strong technical skills and understanding real-world construction practices.
Archi-Monarch.in offers professionally prepared Architectural Construction Details in AutoCAD DWG format for educational and reference use, providing valuable resources for learning, drafting, and technical development.
Internal-Link-Friendly Topics Related to Construction Details
To build a comprehensive architectural knowledge base, readers may also explore:
Architectural Detail Categories
- Staircase Details
- Ramp Details
- Balcony Railing Details
- Toilet Details
- Kitchen Details
- Water Tank Details
- Elevation Details
- Architectural Standard Details
- AutoCAD Blocks
- SketchUp Files
These related resources help users develop a complete understanding of architectural drafting and construction documentation.
Recent Posts
Blog Categories
Featured Drawings
-
Quick view
Toilet Detail Fifty
₹350.0Original price was: ₹350.0.₹299.0Current price is: ₹299.0. Add to cartAdd to WishlistAdd to Wishlist -
Quick view
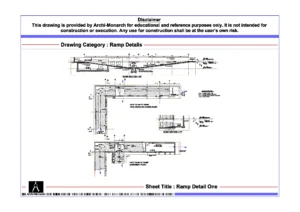
Ramp Detail One
₹300.0Original price was: ₹300.0.₹199.0Current price is: ₹199.0. Add to cartAdd to WishlistAdd to Wishlist -
Quick view
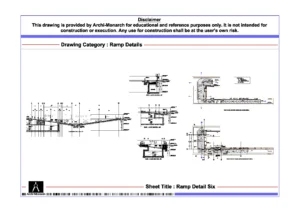
Ramp Detail Six
₹300.0Original price was: ₹300.0.₹225.0Current price is: ₹225.0. Add to cartAdd to WishlistAdd to Wishlist -
Quick view
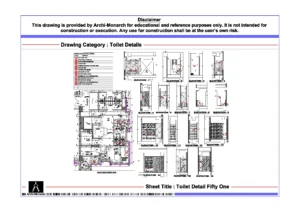
Toilet Detail Fifty One
₹350.0Original price was: ₹350.0.₹299.0Current price is: ₹299.0. Add to cartAdd to WishlistAdd to Wishlist -
Quick view
Toilet Detail Fifty Two
₹350.0Original price was: ₹350.0.₹299.0Current price is: ₹299.0. Add to cartAdd to WishlistAdd to Wishlist -
Quick view
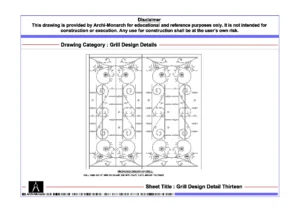
Grill Design Detail Thirteen
₹75.0Original price was: ₹75.0.₹49.0Current price is: ₹49.0. Add to cartAdd to WishlistAdd to Wishlist -
Quick view
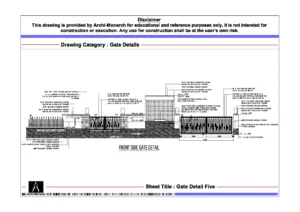
Gate Detail Five
₹250.0Original price was: ₹250.0.₹175.0Current price is: ₹175.0. Add to cartAdd to WishlistAdd to Wishlist -
Quick view
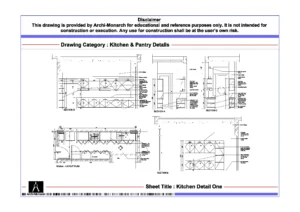
Kitchen Detail One
₹175.0Original price was: ₹175.0.₹149.0Current price is: ₹149.0. Add to cartAdd to WishlistAdd to Wishlist -
Quick view
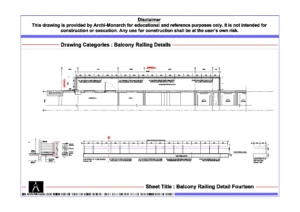
Balcony Railing Detail Fourteen
₹175.0Original price was: ₹175.0.₹75.0Current price is: ₹75.0. Add to cartAdd to WishlistAdd to Wishlist -
Quick view
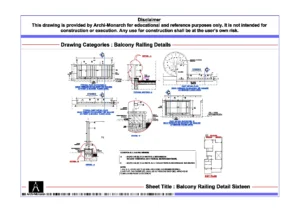
Balcony Railing Detail Sixteen
₹150.0Original price was: ₹150.0.₹99.0Current price is: ₹99.0. Add to cartAdd to WishlistAdd to Wishlist