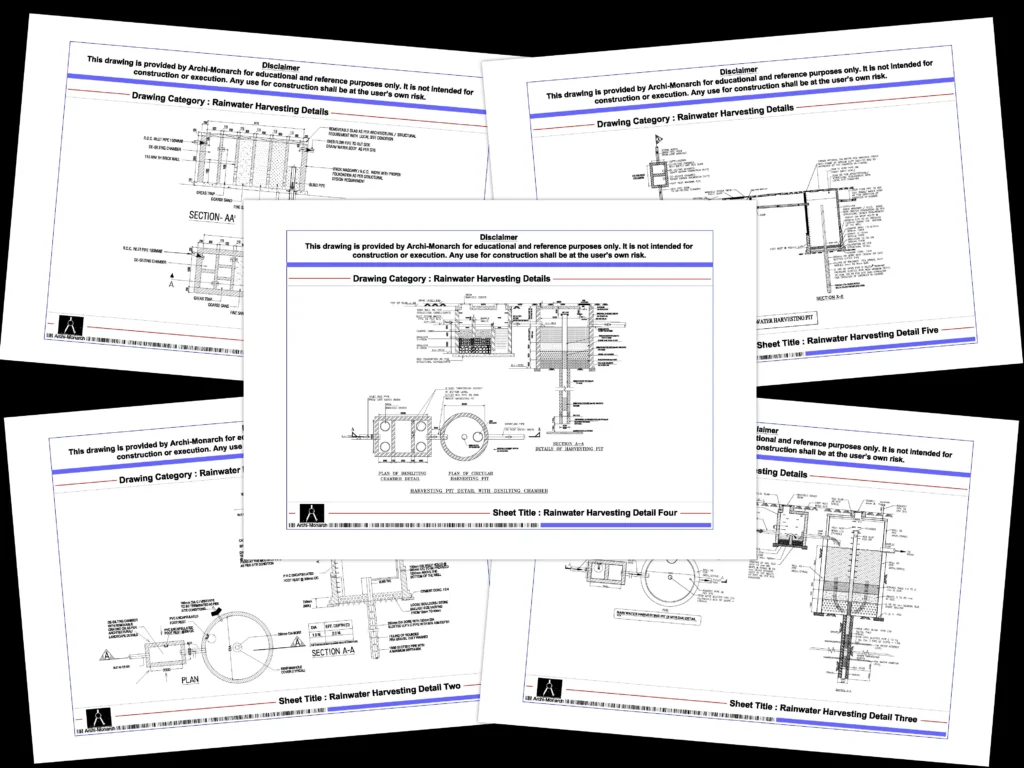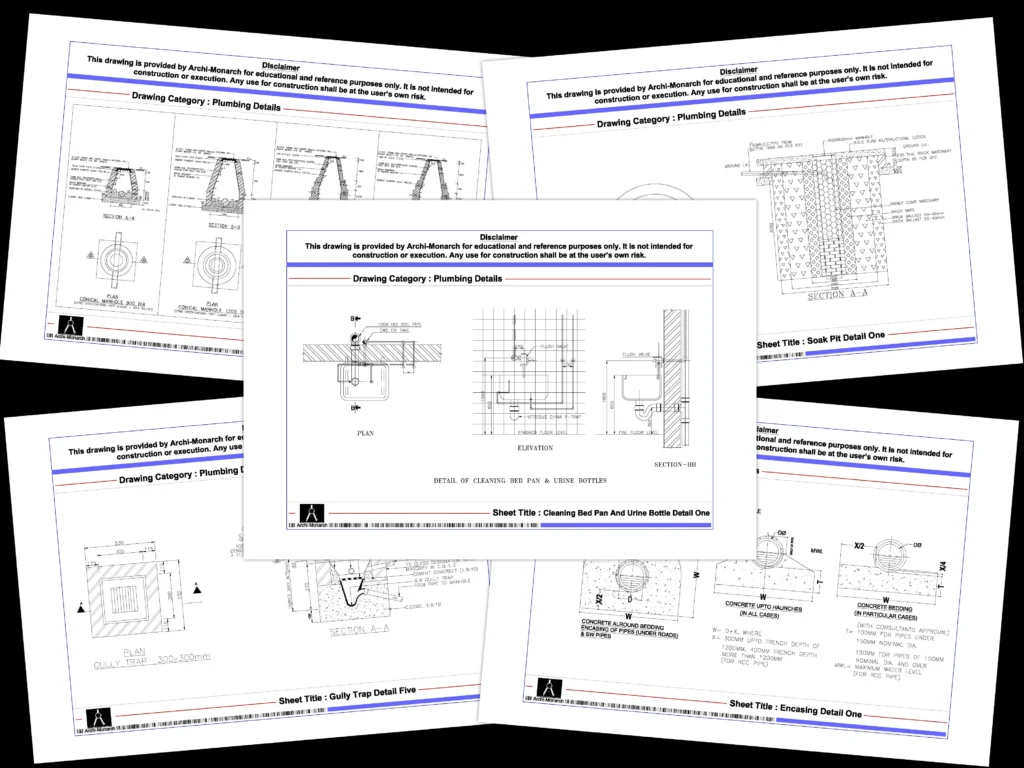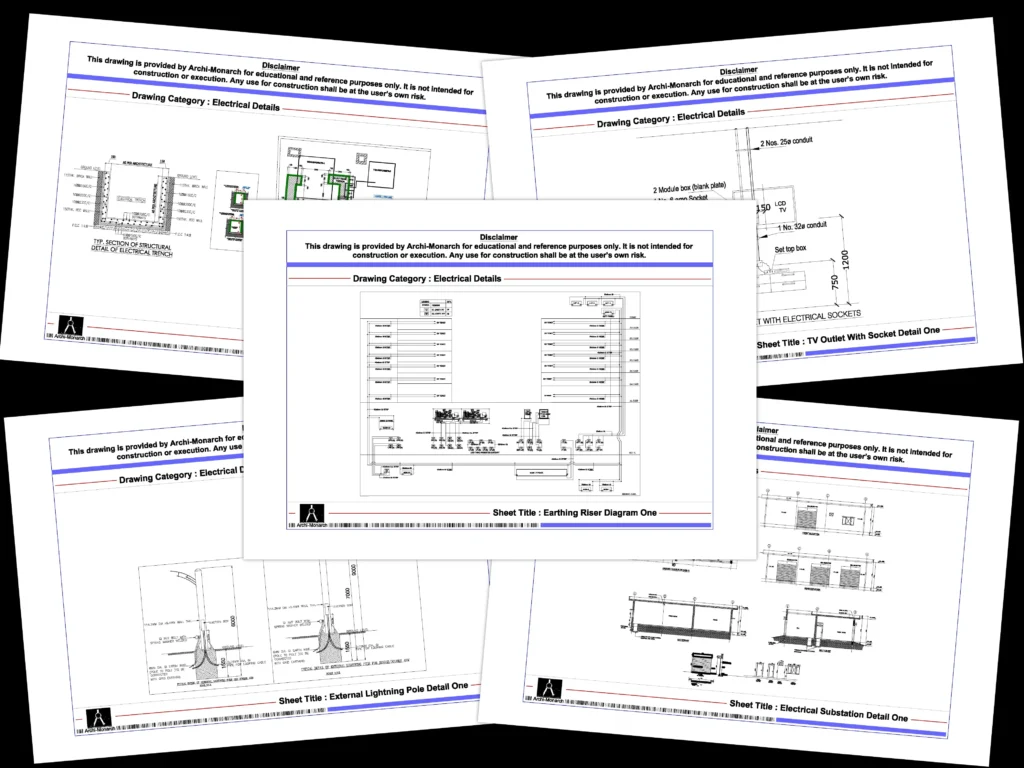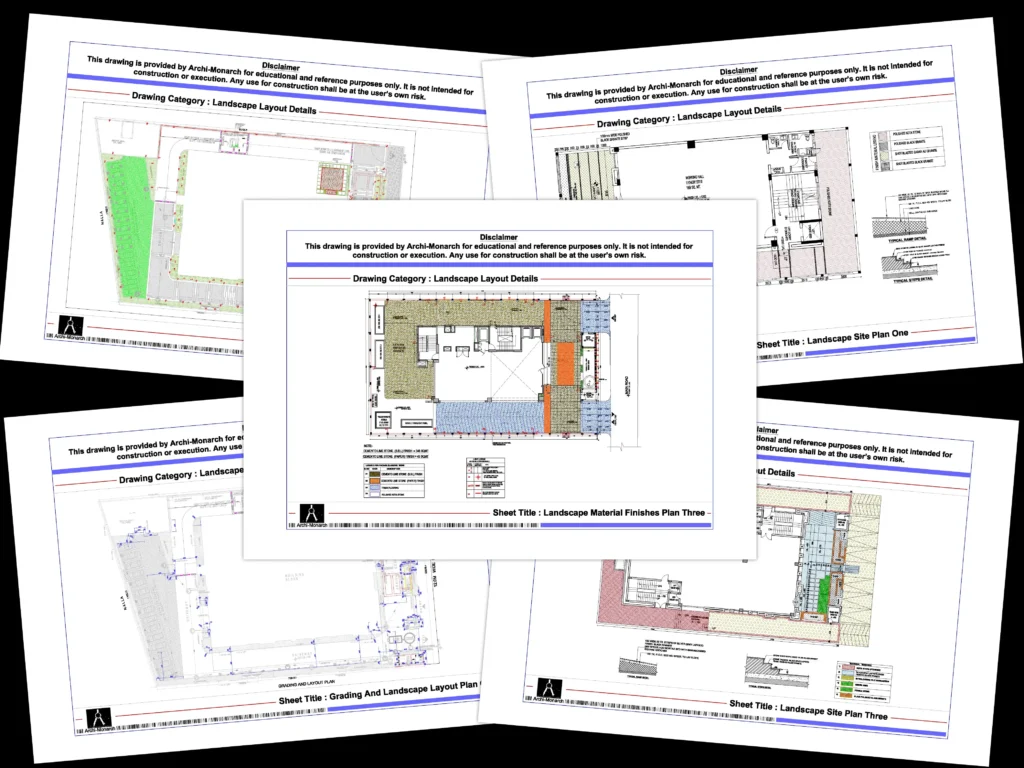
A Complete Guide for Architects and Architecture Students
Overhead Water Tanks (OHTs) are critical components of building water supply systems. They store and distribute water through gravity, ensuring a reliable supply for residential, commercial, institutional, and industrial buildings. Proper OHT detailing is essential for structural safety, plumbing coordination, maintenance accessibility, and long-term performance.
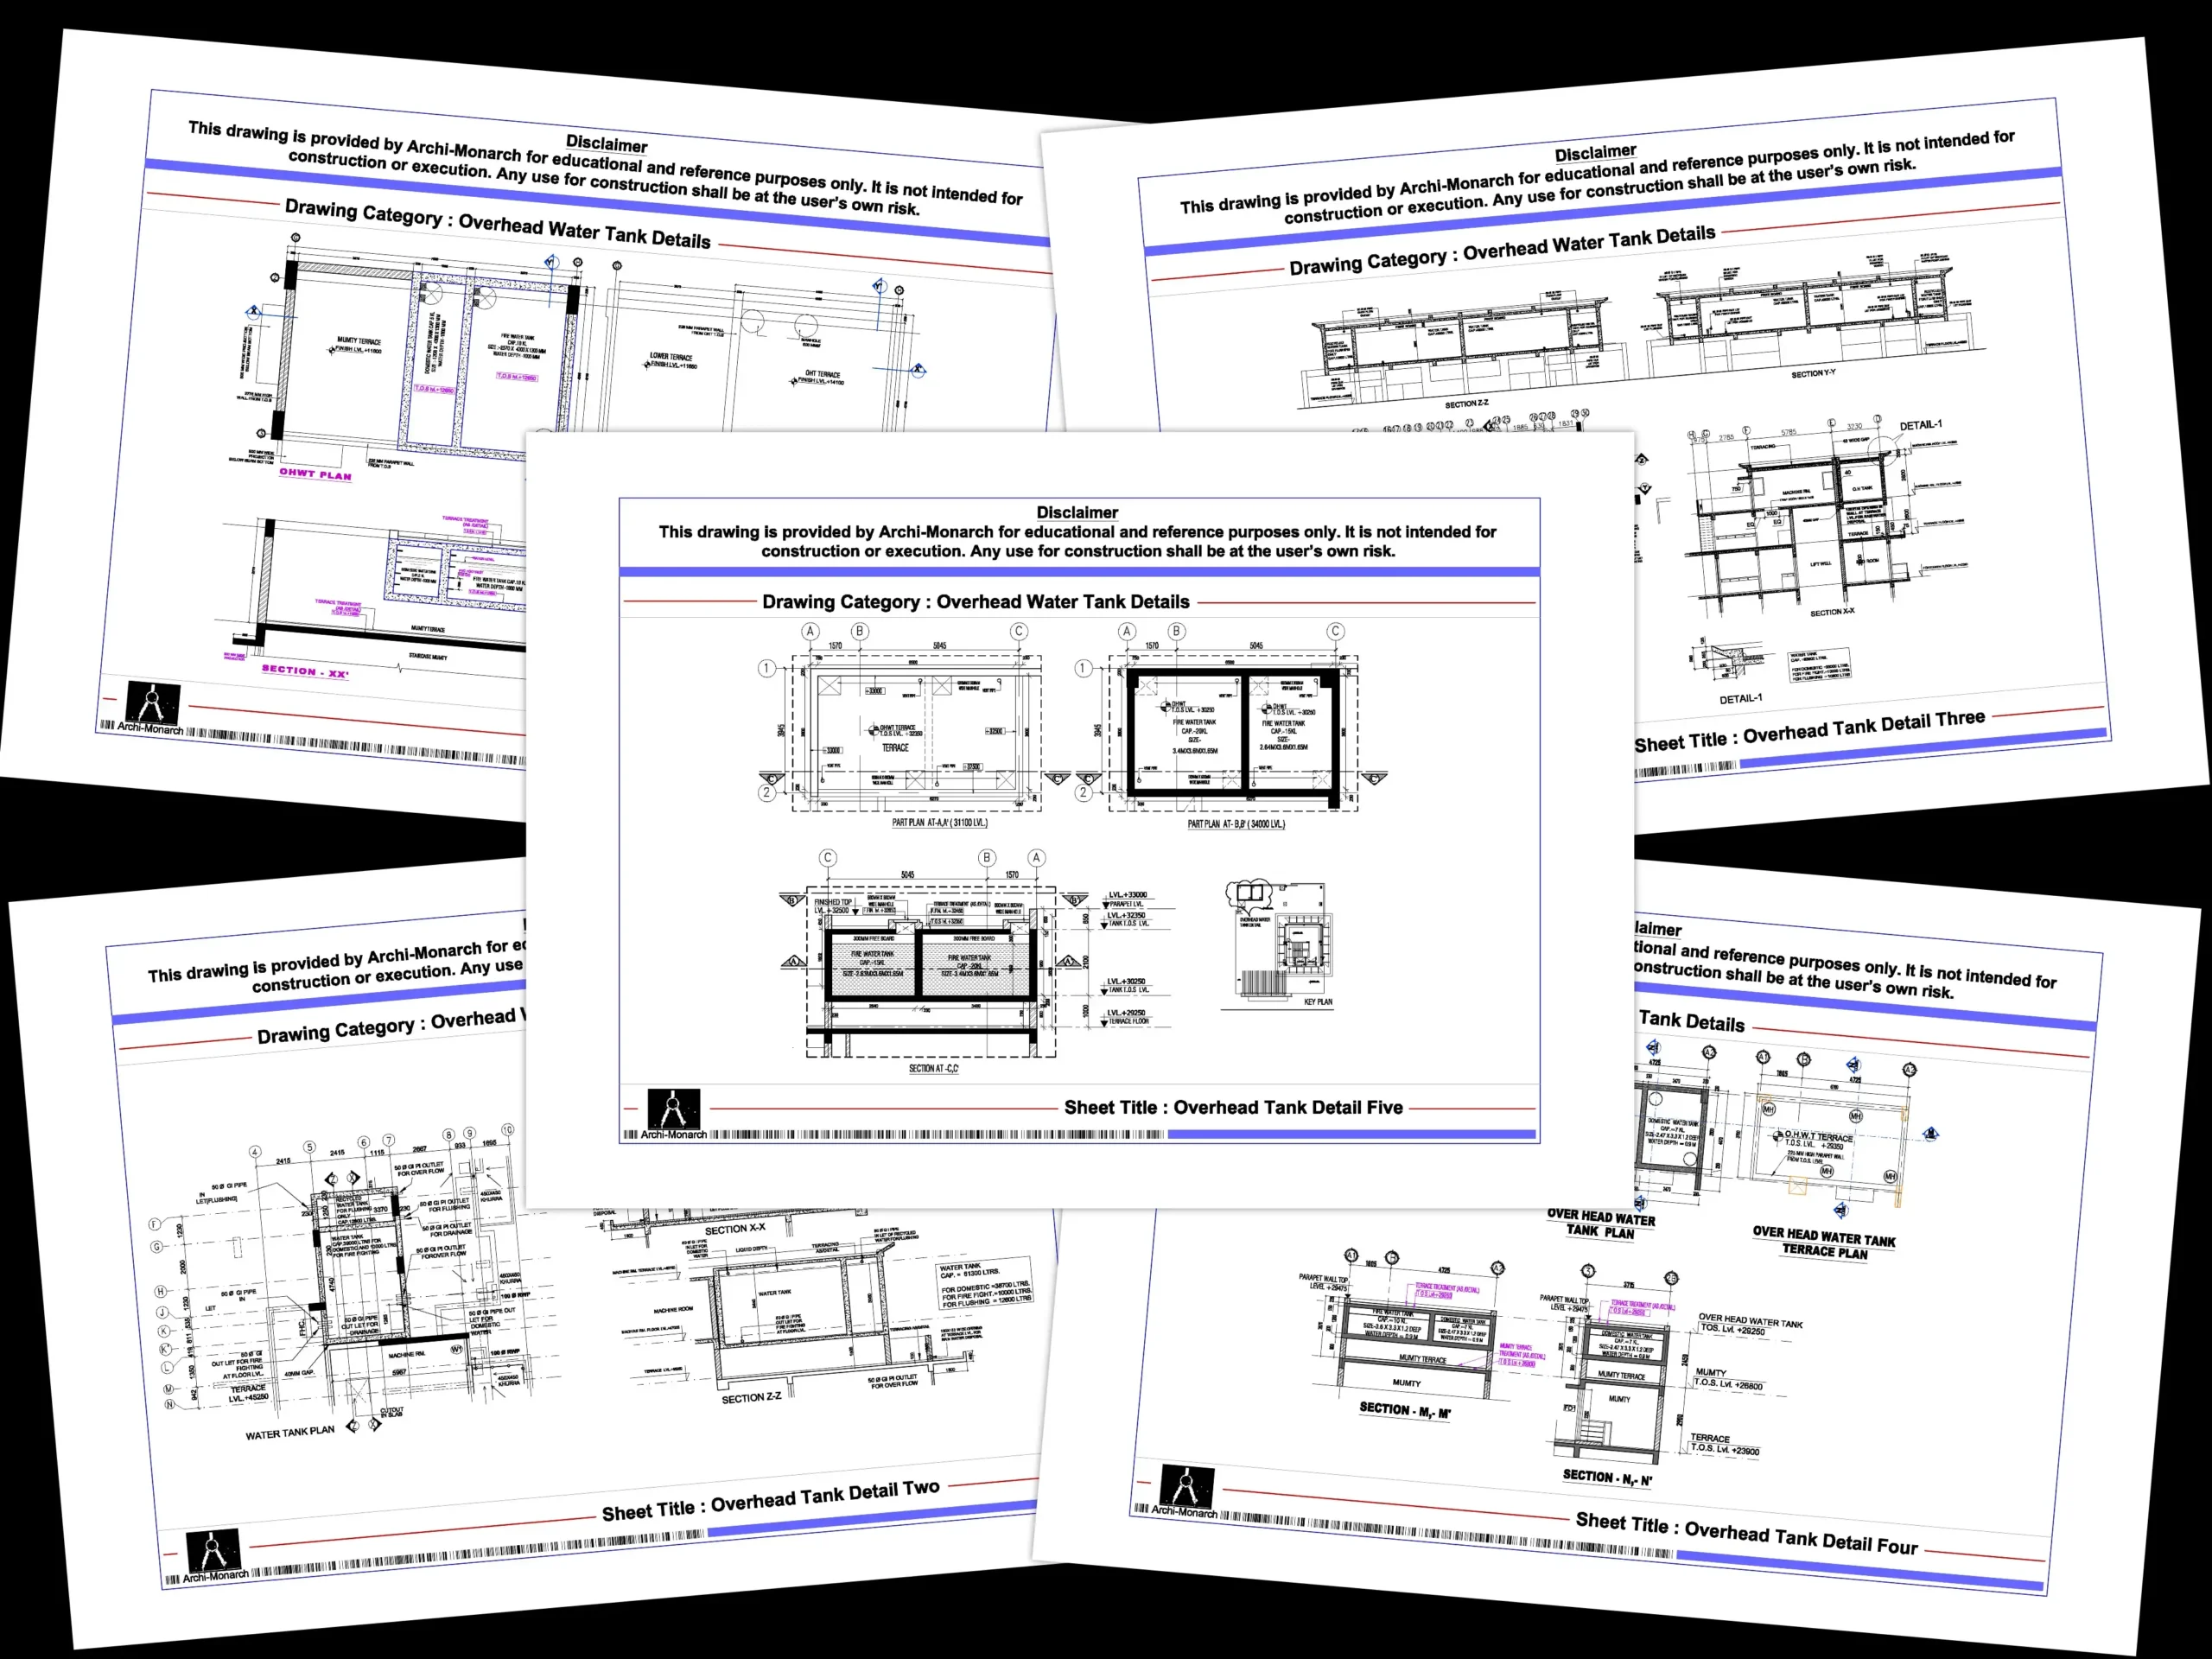
At Archi-Monarch.in, OHT Details are available as digital downloadable AutoCAD DWG files for educational and reference use, helping architecture students, designers, and drafting professionals understand industry-standard water storage and distribution detailing practices.
OHT (Overhead Water Tank) Details are technical architectural and construction drawings that illustrate the design, structural configuration, plumbing connections, waterproofing systems, access provisions, and installation requirements of overhead water storage tanks.
These drawings typically include:
Accurate detailing ensures that water storage systems remain safe, durable, and functional throughout their service life.



Overhead water tanks play a significant role in ensuring uninterrupted water supply and proper water pressure within a building.
Why OHT Details Matter
Well-designed OHT systems contribute to efficient building services and user comfort.
An OHT system consists of several interconnected structural and plumbing elements.
1. Water Storage Tank Details
The tank itself serves as the primary water storage component.
Common Components
Benefits
2. Structural Support Details
The supporting structure carries the load of the water tank and distributes it safely to the building framework.
Typical Components
Proper structural detailing ensures stability under full water load conditions.
3. Inlet and Outlet Pipe Details
Water supply and distribution systems require coordinated plumbing connections.
Common Components
These components regulate water flow into and out of the tank.
4. Overflow and Vent Pipe Details
Overflow and vent systems help maintain operational safety.
Functions
Proper sizing and placement are critical for efficient performance.
5. Access and Maintenance Details
Routine inspections and cleaning are essential for water quality management.
Typical Features
These provisions facilitate safe maintenance operations.
Different project requirements call for different overhead water tank configurations.
RCC Overhead Water Tank Details
Reinforced Cement Concrete (RCC) tanks are commonly used due to their durability and structural strength.
Advantages
Plastic Water Tank Installation Details
Prefabricated plastic tanks are widely used in residential projects.
Common Applications
Benefits
Steel Water Tank Details
Steel tanks are often used in industrial and commercial facilities.
Key Features
Professional OHT drawings contain several technical elements required for construction and maintenance.
Essential Components
Architectural Plans
Show tank location, dimensions, and access provisions.
Structural Sections
Illustrate support systems, wall thicknesses, and reinforcement requirements.
Plumbing Layouts
Define water supply and distribution networks.
Waterproofing Details
Prevent leakage and improve durability.
Access Components
Include ladders, manholes, and maintenance platforms.
Installation Notes
Provide specifications and construction guidelines.
These components help ensure proper execution and long-term performance.
Professionally prepared OHT drawings provide valuable educational and practical benefits.
Key Benefits
These resources help students and professionals improve technical documentation quality.
Successful overhead water tank design requires careful planning and coordination.
Ensure Structural Safety
Design support systems to safely carry dead loads, water loads, and environmental loads.
Prioritize Waterproofing
Use appropriate waterproofing systems to prevent leakage and contamination.
Provide Adequate Access
Allow safe access for inspection, cleaning, and maintenance.
Coordinate Plumbing Systems
Ensure inlet, outlet, overflow, and vent systems are properly integrated.
Consider Future Maintenance
Provide sufficient working space around equipment and access points.
Optimize Tank Location
Position the tank to achieve efficient water distribution and pressure.
Developing professional overhead water tank drawings requires a systematic approach.
Step-by-Step Process
1. Determine Water Storage Requirements
Calculate storage capacity based on building occupancy and usage patterns.
2. Select Appropriate Tank Type
Choose RCC, plastic, or steel systems based on project needs.
3. Design Structural Supports
Coordinate with structural engineers to ensure safe load transfer.
4. Develop Plumbing Layouts
Plan inlet, outlet, overflow, and vent systems.
5. Prepare Detailed Drawings
Create plans, elevations, sections, and enlarged construction details.
6. Verify Accessibility and Safety
Ensure maintenance and operational requirements are adequately addressed.
Overhead water tanks are used across numerous building types.
Common Applications
Each project requires tank capacities and detailing tailored to its operational needs.
Water storage and distribution systems are important topics in architectural and building services education.
Educational Benefits
Archi-Monarch.in provides OHT Details specifically for educational and reference use, helping students and professionals gain practical exposure to water tank planning and construction documentation.
OHT Details are essential components of building service design, ensuring reliable water storage, efficient distribution, and long-term operational performance. Accurate detailing improves structural safety, plumbing coordination, maintenance accessibility, and overall system efficiency.
For architecture students, designers, and drafting professionals, understanding overhead water tank systems is an important skill that supports the development of complete and coordinated construction documentation.
Archi-Monarch.in offers professionally drafted OHT Details in AutoCAD DWG format for educational and reference use, helping users enhance their knowledge of water storage infrastructure and architectural detailing practices.
Readers interested in OHT Details may also explore:
Related Architectural Categories
These resources help users build a comprehensive understanding of architectural detailing and building services coordination.


Archi-Monarch is an educational architectural knowledge-sharing platform. All content is provided for learning and reference purposes only.
Copyright © 2026 Archi-Monarch. All Rights Reserved.
No drawings in the cart.