Our Latest Blog Posts

Explore our latest blog posts featuring practical architectural insights, stay updated with industry trends, and enhance your technical knowledge through expert guidance

Fire Fighting Details – Architectural fire fighting detail drawings | Archi-Monarch

Fire Fighting Details

Explore Fire Fighting Details with professionally drafted AutoCAD DWG drawings. Learn fire hydrant systems, sprinkler…

Atrium Details – Architectural atrium detail drawings | Archi-Monarch

Atrium Details

Explore Atrium Details with professionally drafted AutoCAD DWG drawings. Learn skylight systems, glazing assemblies, structural...
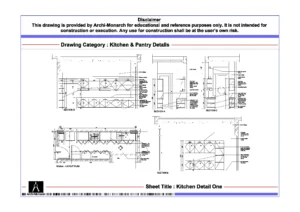
Kitchen Details – Architectural kitchen detail drawings | Archi-Monarch

Kitchen Details

Kitchen details are one of the most important components of residential and commercial architectural design.…
Water Tank Details – Architectural water tank detail drawings | Archi-Monarch

Water Tank Details

Water tank details are a critical part of architectural and building services coordination. Properly detailed…
Miscellaneous Details – Architectural miscellaneous detail drawings | Archi-Monarch

Miscellaneous Details

Miscellaneous details form an important part of architectural documentation. These details cover small but critical…
Architectural Construction Details – Architectural construction detail drawings | Archi-Monarch

Architectural Construction Details

Explore Architectural Construction Details with professionally drafted AutoCAD DWG drawings. Learn construction assemblies, building...
Door & Window Details – Architectural door and window detail drawings | Archi-Monarch

Door & Window Details

Explore Door & Window Details with professionally drafted AutoCAD DWG drawings. Learn door frames, window…
Glazing or ACP System Details – Architectural glazing and ACP system detail drawings | Archi-Monarch

Glazing or ACP System Details

Explore Glazing and ACP System Details with professionally drafted AutoCAD DWG drawings. Learn curtain walls,…
Guard & Meter Room Details – Architectural guard and meter room detail drawings | Archi-Monarch

Guard & Meter Room Details

Explore Guard & Meter Room Details with professionally drafted AutoCAD DWG drawings. Learn security cabin…

Kitchen Plumbing Details

Explore Kitchen Plumbing Details with professionally drafted AutoCAD DWG drawings. Learn kitchen sink plumbing, water…
Recent Posts
Blog Categories
Featured Drawings
Archi-Monarch Site Logo – Architectural Design Resource Platform
Archi-Monarch

Archi-Monarch is an educational architectural knowledge-sharing platform. All content is provided for learning and reference purposes only.

Frequently Asked Questions

Copyright © 2026 Archi-Monarch. All Rights Reserved.

Shopping cart

0
image/svg+xml

No drawings in the cart.

error: Content is protected !!