Our Latest Blog Posts

Explore our latest blog posts featuring practical architectural insights, stay updated with industry trends, and enhance your technical knowledge through expert guidance

UGT Details – Architectural underground water tank detail drawings | Archi-Monarch

UGT Details

Explore UGT Details with professionally drafted AutoCAD DWG drawings. Learn underground water tank construction, RCC…

Working Drawings – Architectural working drawing collection | Archi-Monarch

Working Drawings

Explore Working Drawings with professionally prepared AutoCAD DWG files. Learn architectural plans, elevations, sections, construction...
Canopy Details – Architectural canopy detail drawings | Archi-Monarch

Canopy Details

Explore Canopy Details with professionally prepared AutoCAD DWG drawings. Learn glass, steel, RCC, ACP, and…
Flooring Details – Architectural flooring detail drawings | Archi-Monarch

Flooring Details

Explore Flooring Details with professionally prepared AutoCAD DWG drawings. Learn floor construction, tile, marble, granite,…
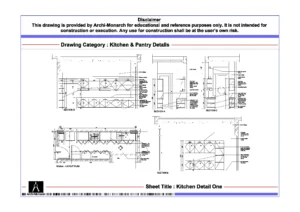
Pantry Details – Architectural pantry detail drawings | Archi-Monarch

Pantry Details

Explore Pantry Details with professionally prepared AutoCAD DWG drawings. Learn pantry layouts, cabinet details, joinery,…
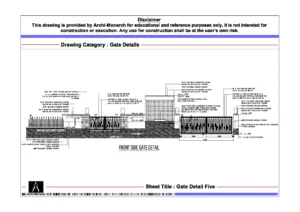
Gate Details – Architectural gate detail drawings | Archi-Monarch

Gate Details

Explore Gate Details with professionally prepared AutoCAD DWG drawings. Learn swing, sliding, cantilever, and automated…
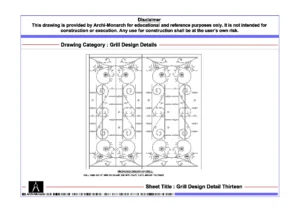
Grill Design Details – Architectural grill design detail drawings | Archi-Monarch

Grill Design Details

Explore Grill Design Details with professionally prepared AutoCAD DWG drawings. Learn window, door, balcony, staircase,…
Fencing Details – Architectural fencing detail drawings | Archi-Monarch

Fencing Details

Explore Fencing Details with professionally prepared AutoCAD DWG drawings. Learn chain-link, welded mesh, decorative steel,…
Boundary Wall Details – Architectural boundary wall detail drawings | Archi-Monarch

Boundary Wall Details

Explore Boundary Wall Details with professionally prepared AutoCAD DWG drawings. Learn compound wall construction, RCC…
Location-Wise Interior Details – Architectural location-wise interior detail drawings | Archi-Monarch

Location-Wise Interior Details

Explore Location-Wise Interior Details with professionally prepared AutoCAD DWG drawings. Learn room-specific layouts, joinery details...
Recent Posts
Blog Categories
Featured Drawings
Archi-Monarch Site Logo – Architectural Design Resource Platform
Archi-Monarch

Archi-Monarch is an educational architectural knowledge-sharing platform. All content is provided for learning and reference purposes only.

Frequently Asked Questions

Copyright © 2026 Archi-Monarch. All Rights Reserved.

Shopping cart

0
image/svg+xml

No drawings in the cart.

error: Content is protected !!