




Description
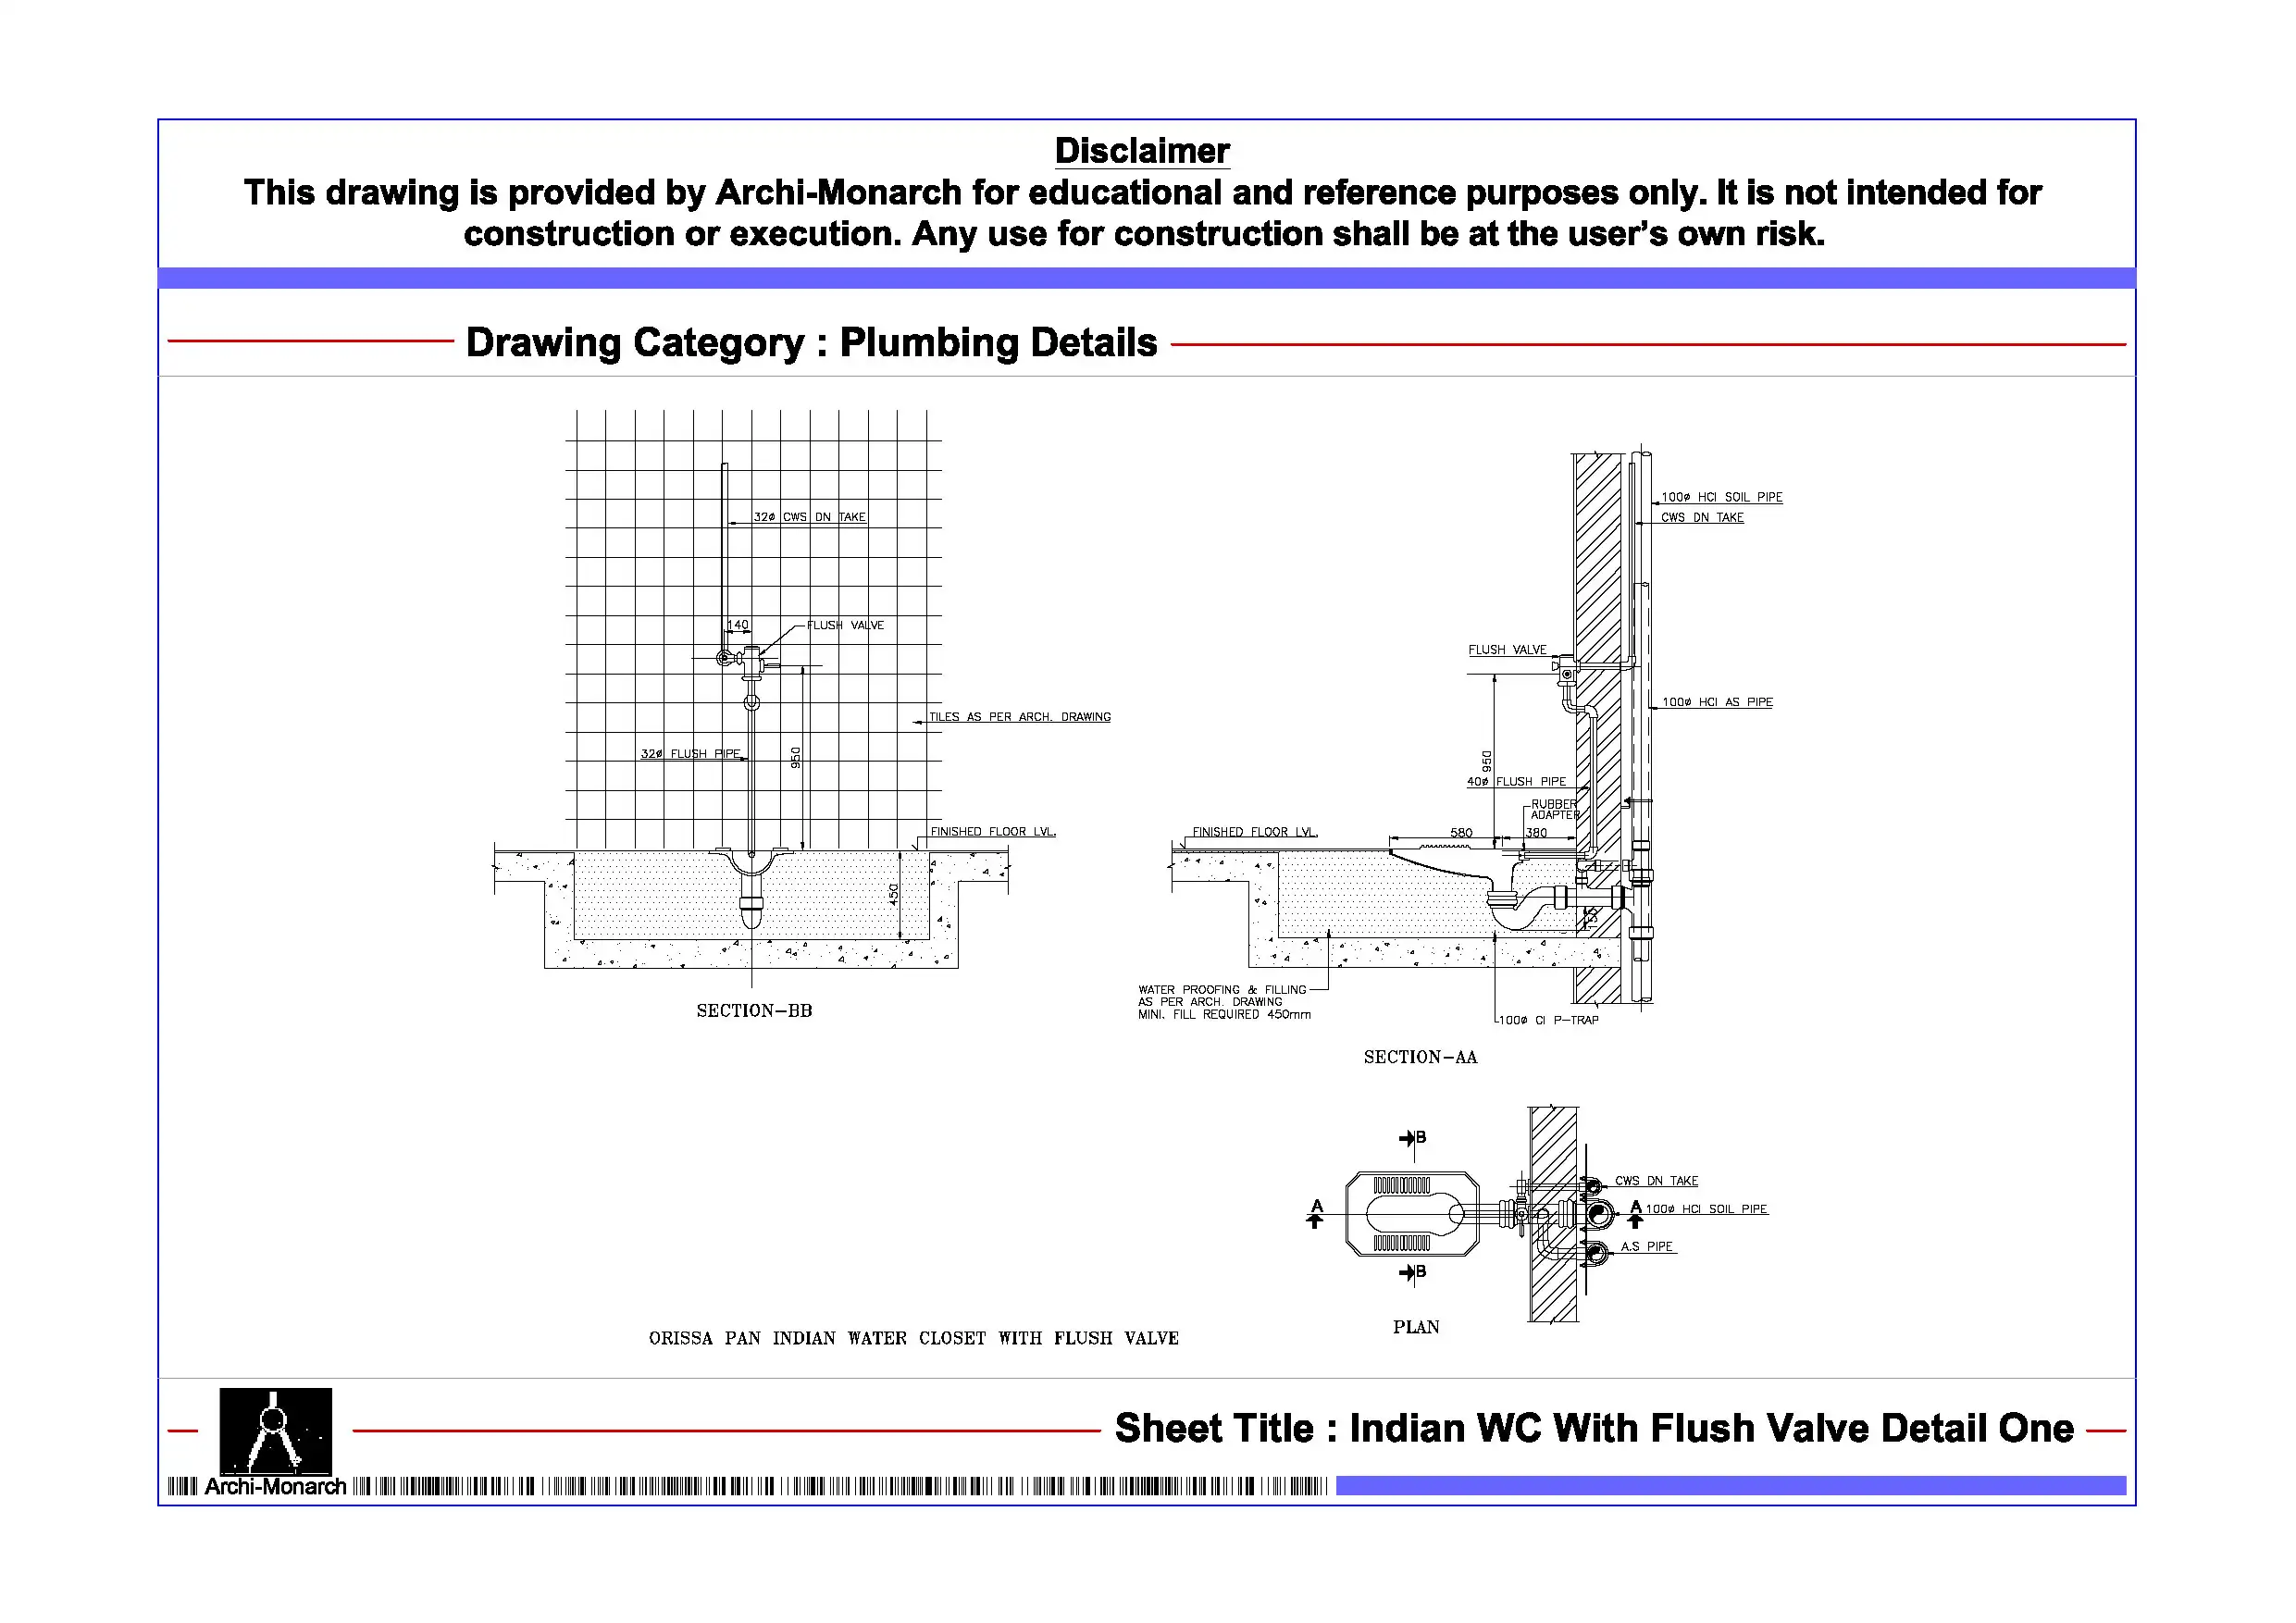
The Indian WC With Flush Valve Detail provides a professionally prepared architectural plumbing drawing set in DWG format for educational and reference purposes. Indian-style water closets are widely used in residential, public, and institutional buildings due to their durability, water efficiency, and hygienic usage. The flush valve system plays a key role in delivering controlled and efficient flushing without the need for a cistern, making it suitable for high-usage sanitary environments.
Designers must carefully plan WC installation, flush valve positioning, and drainage alignment to ensure proper functionality, hygiene, and long-term performance. Therefore, architecture students and drafting professionals must understand Indian WC with flush valve detailing to design effective sanitary systems.
This architectural CAD package clearly presents Indian WC installation through detailed drawings. It includes sectional details, elevations, and construction-specific information in a structured and coordinated format. The drawing set explains WC pan positioning, floor level alignment, and ergonomic layout for user comfort. It also highlights key components such as the Indian-style squat pan, flush valve, water supply line, control valve, and soil pipe connection.
In addition, it covers pipe routing, slope requirements, and jointing methods that ensure smooth waste discharge and efficient flushing performance. The drawings also address integration with floor finishes, waterproofing layers, and drainage systems to prevent leakage and maintain hygiene. Maintenance access and installation clearances are also considered for long-term usability. As a result, users gain practical insight into designing Indian WC systems that improve efficiency, durability, and sanitary performance.
Moreover, the drawings follow professional architectural and drafting standards. They use accurate dimensions, clear line hierarchy, and well-organized annotations. Consequently, students can easily interpret the drawings and apply similar detailing techniques in academic projects and CAD exercises. Users can edit the files freely to modify fixture placement, adjust valve connections, or refine detailing to suit different building layouts and plumbing requirements.
The DWG format ensures seamless compatibility with AutoCAD and other commonly used CAD software. Therefore, users can directly integrate these drawings into project workflows, presentations, and documentation sets without additional conversion. In addition, the drawing set supports coordination between plumbing systems, structural slabs, and interior finishes, which improves drafting clarity and technical accuracy.
Key Highlights:
- Indian WC with flush valve detail drawing in DWG format
- Intended strictly for educational and reference use
- Includes sectional and elevation details
- Shows squat pan, flush valve, and water supply connections
- Covers pipe slope, drainage integration, and waterproofing layers
- Prepared using professional architectural and drafting standards
- Fully editable and AutoCAD-compatible CAD files
- Suitable for architecture students and drafting learners
This drawing set does not serve as a construction-ready document. Always consult qualified architects and plumbing engineers before applying any detail in real projects.








Reviews
There are no reviews yet.