



Description
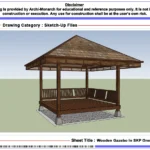
The Wooden Gazebo In SKP is a professionally prepared SketchUp file in SKP format. It is designed for educational and reference purposes. Gazebos are key elements in landscape architecture. Therefore, they provide shaded seating and enhance outdoor aesthetics. As a result, designers use them to create comfortable and visually appealing garden spaces.
This SKP file provides a detailed 3D model of a wooden gazebo structure. In addition, it suits gardens, parks, resorts, residential landscapes, and commercial outdoor developments. The model includes clean geometry and well-organized components. Furthermore, it allows users to modify size, materials, and finishes. Moreover, it helps define structural form, roof design, and spatial placement within a landscape. Consequently, users can create accurate and realistic outdoor models.
Moreover, the file follows professional architectural and landscape modeling standards. It maintains proper scale, clean edges, and efficient geometry. As a result, it ensures clarity and smooth workflow. Therefore, students can easily understand outdoor structure design and detailing. Similarly, professionals can improve modeling efficiency and presentation quality. The file remains fully editable, so users can customize it as needed. In addition, they can adapt it to suit different site conditions and design requirements.
The SKP format ensures compatibility with SketchUp and similar 3D modeling software. Thus, users can import and edit the model easily. This also helps save time and improve workflow efficiency. Furthermore, it supports better coordination with CAD drawings and rendered outputs.
This wooden gazebo SKP file fits many project types. For example, designers use it in gardens, parks, resorts, landscape projects, and residential developments. Overall, it supports both academic learning and professional 3D modeling work.
Key Highlights:
- Wooden gazebo SketchUp file in SKP format
- Intended for educational and reference use only
- Includes clean and detailed 3D geometry
- Suitable for landscape and outdoor modeling
- Helps define structure placement and design
- Fully editable and easy to customize
- Compatible with SketchUp and similar software
- Suitable for students and professionals
This file is not a construction-ready document. Therefore, always consult qualified professionals before using it in real projects.









Reviews
There are no reviews yet.