


Description
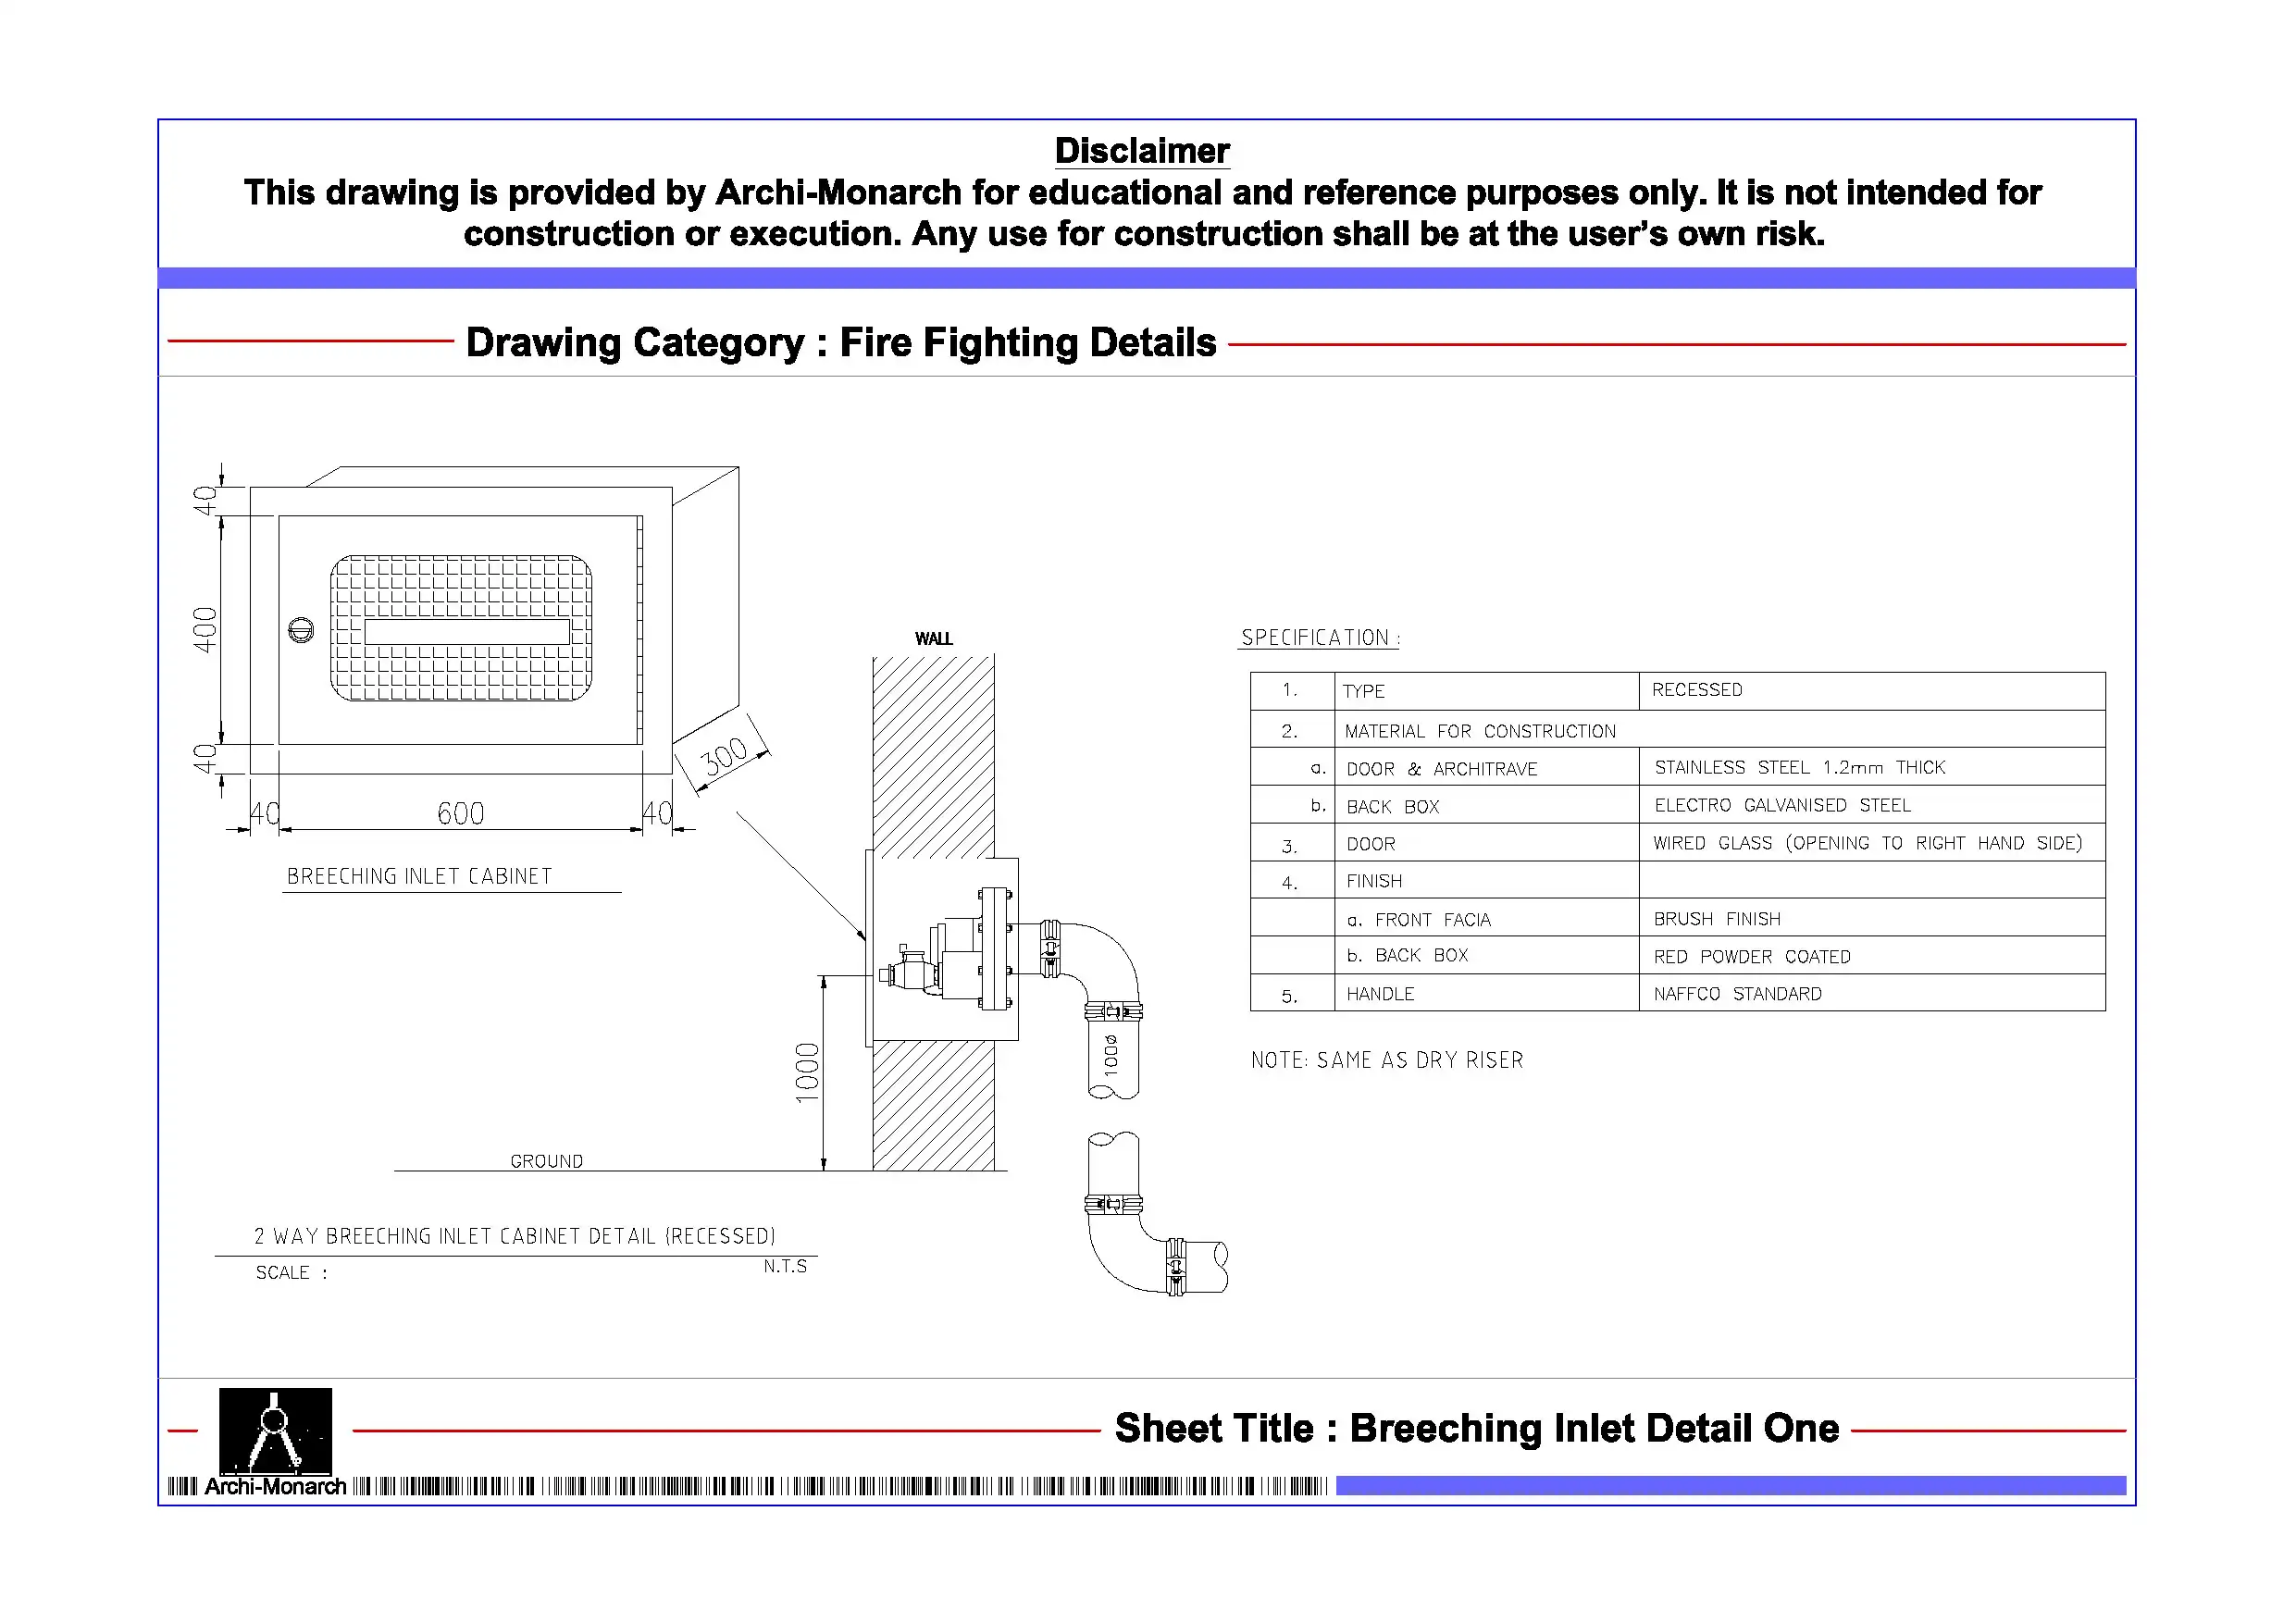
The Breeching Inlet Detail presents a professionally prepared architectural fire fighting drawing set in DWG format. It serves educational and reference purposes only. Breeching inlets play a critical role in fire protection systems. They allow fire brigade teams to pump water into a building’s fire network during emergencies. Therefore, architecture students and drafting professionals must understand breeching inlet detailing.

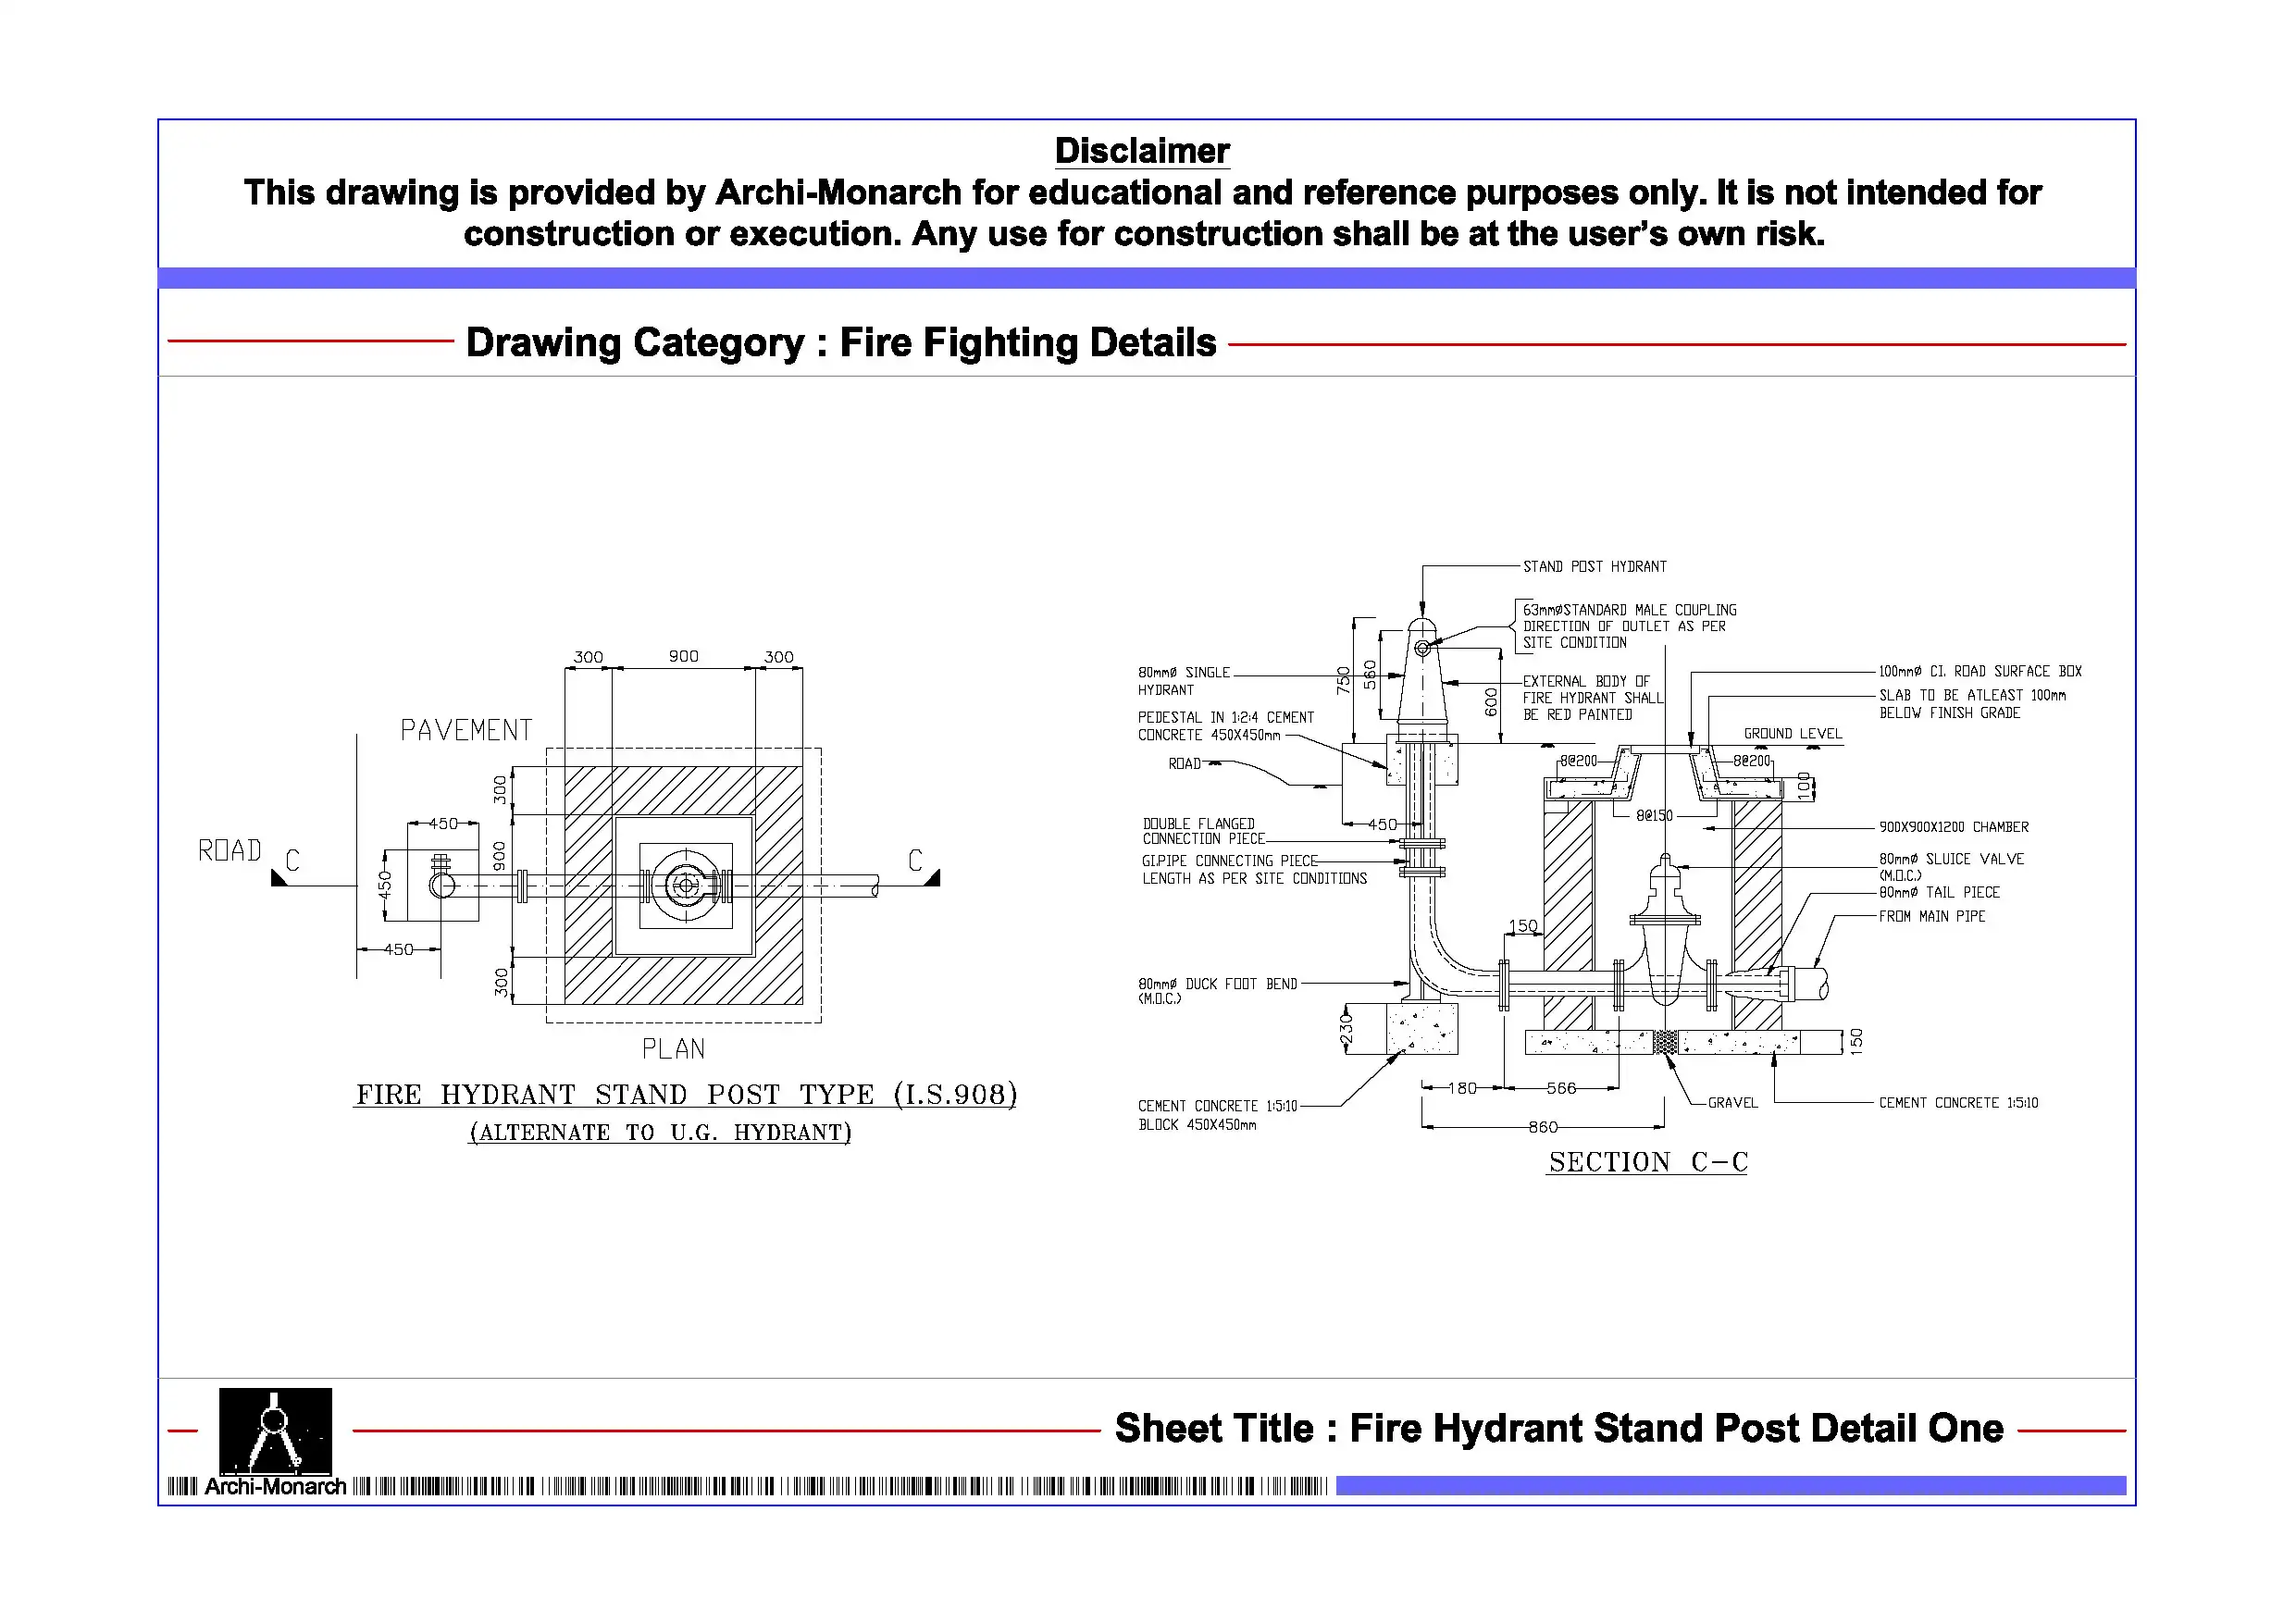
This architectural CAD package clearly explains breeching inlet installation and system integration. It includes plan layouts, sectional views, elevations, and construction details. The drawings follow a clear and structured format. In addition, the set defines inlet positioning and pipe connections to risers. It also shows integration with fire systems such as hydrants and sprinklers.
The drawings highlight inlet boxes, non-return valves, and drain provisions. They also explain access requirements for fire brigade operations. As a result, learners understand how breeching inlets function. They also learn how these systems improve safety during emergencies.
Moreover, the drawings follow professional architectural and fire fighting drafting standards. They use accurate dimensions and maintain a clear line hierarchy. The annotations remain simple and easy to read. Consequently, students can interpret the drawings quickly. They can also apply similar detailing methods in academic projects.
Users can edit the files easily and adjust layouts or pipe connections. The DWG format ensures compatibility with AutoCAD and other CAD software. Therefore, users can integrate these drawings into their workflow without difficulty. In addition, the drawing set supports coordination between architecture, structure, and fire services. This improves overall design clarity and efficiency.
Key Highlights:
- Architectural breeching inlet detail drawing in DWG format
- Supports educational and reference use only
- Includes plan, section, elevation, and construction details
- Shows inlet positioning and pipe connections
- Covers inlet box, non-return valves, and drain provisions
- Follows professional fire fighting drafting standards
- Fully editable and AutoCAD-compatible files
- Suitable for architecture students and drafting learners
This drawing set does not serve as a construction-ready document. Always consult qualified fire protection engineers and professionals before using it in real projects.









Reviews
There are no reviews yet.