


Description
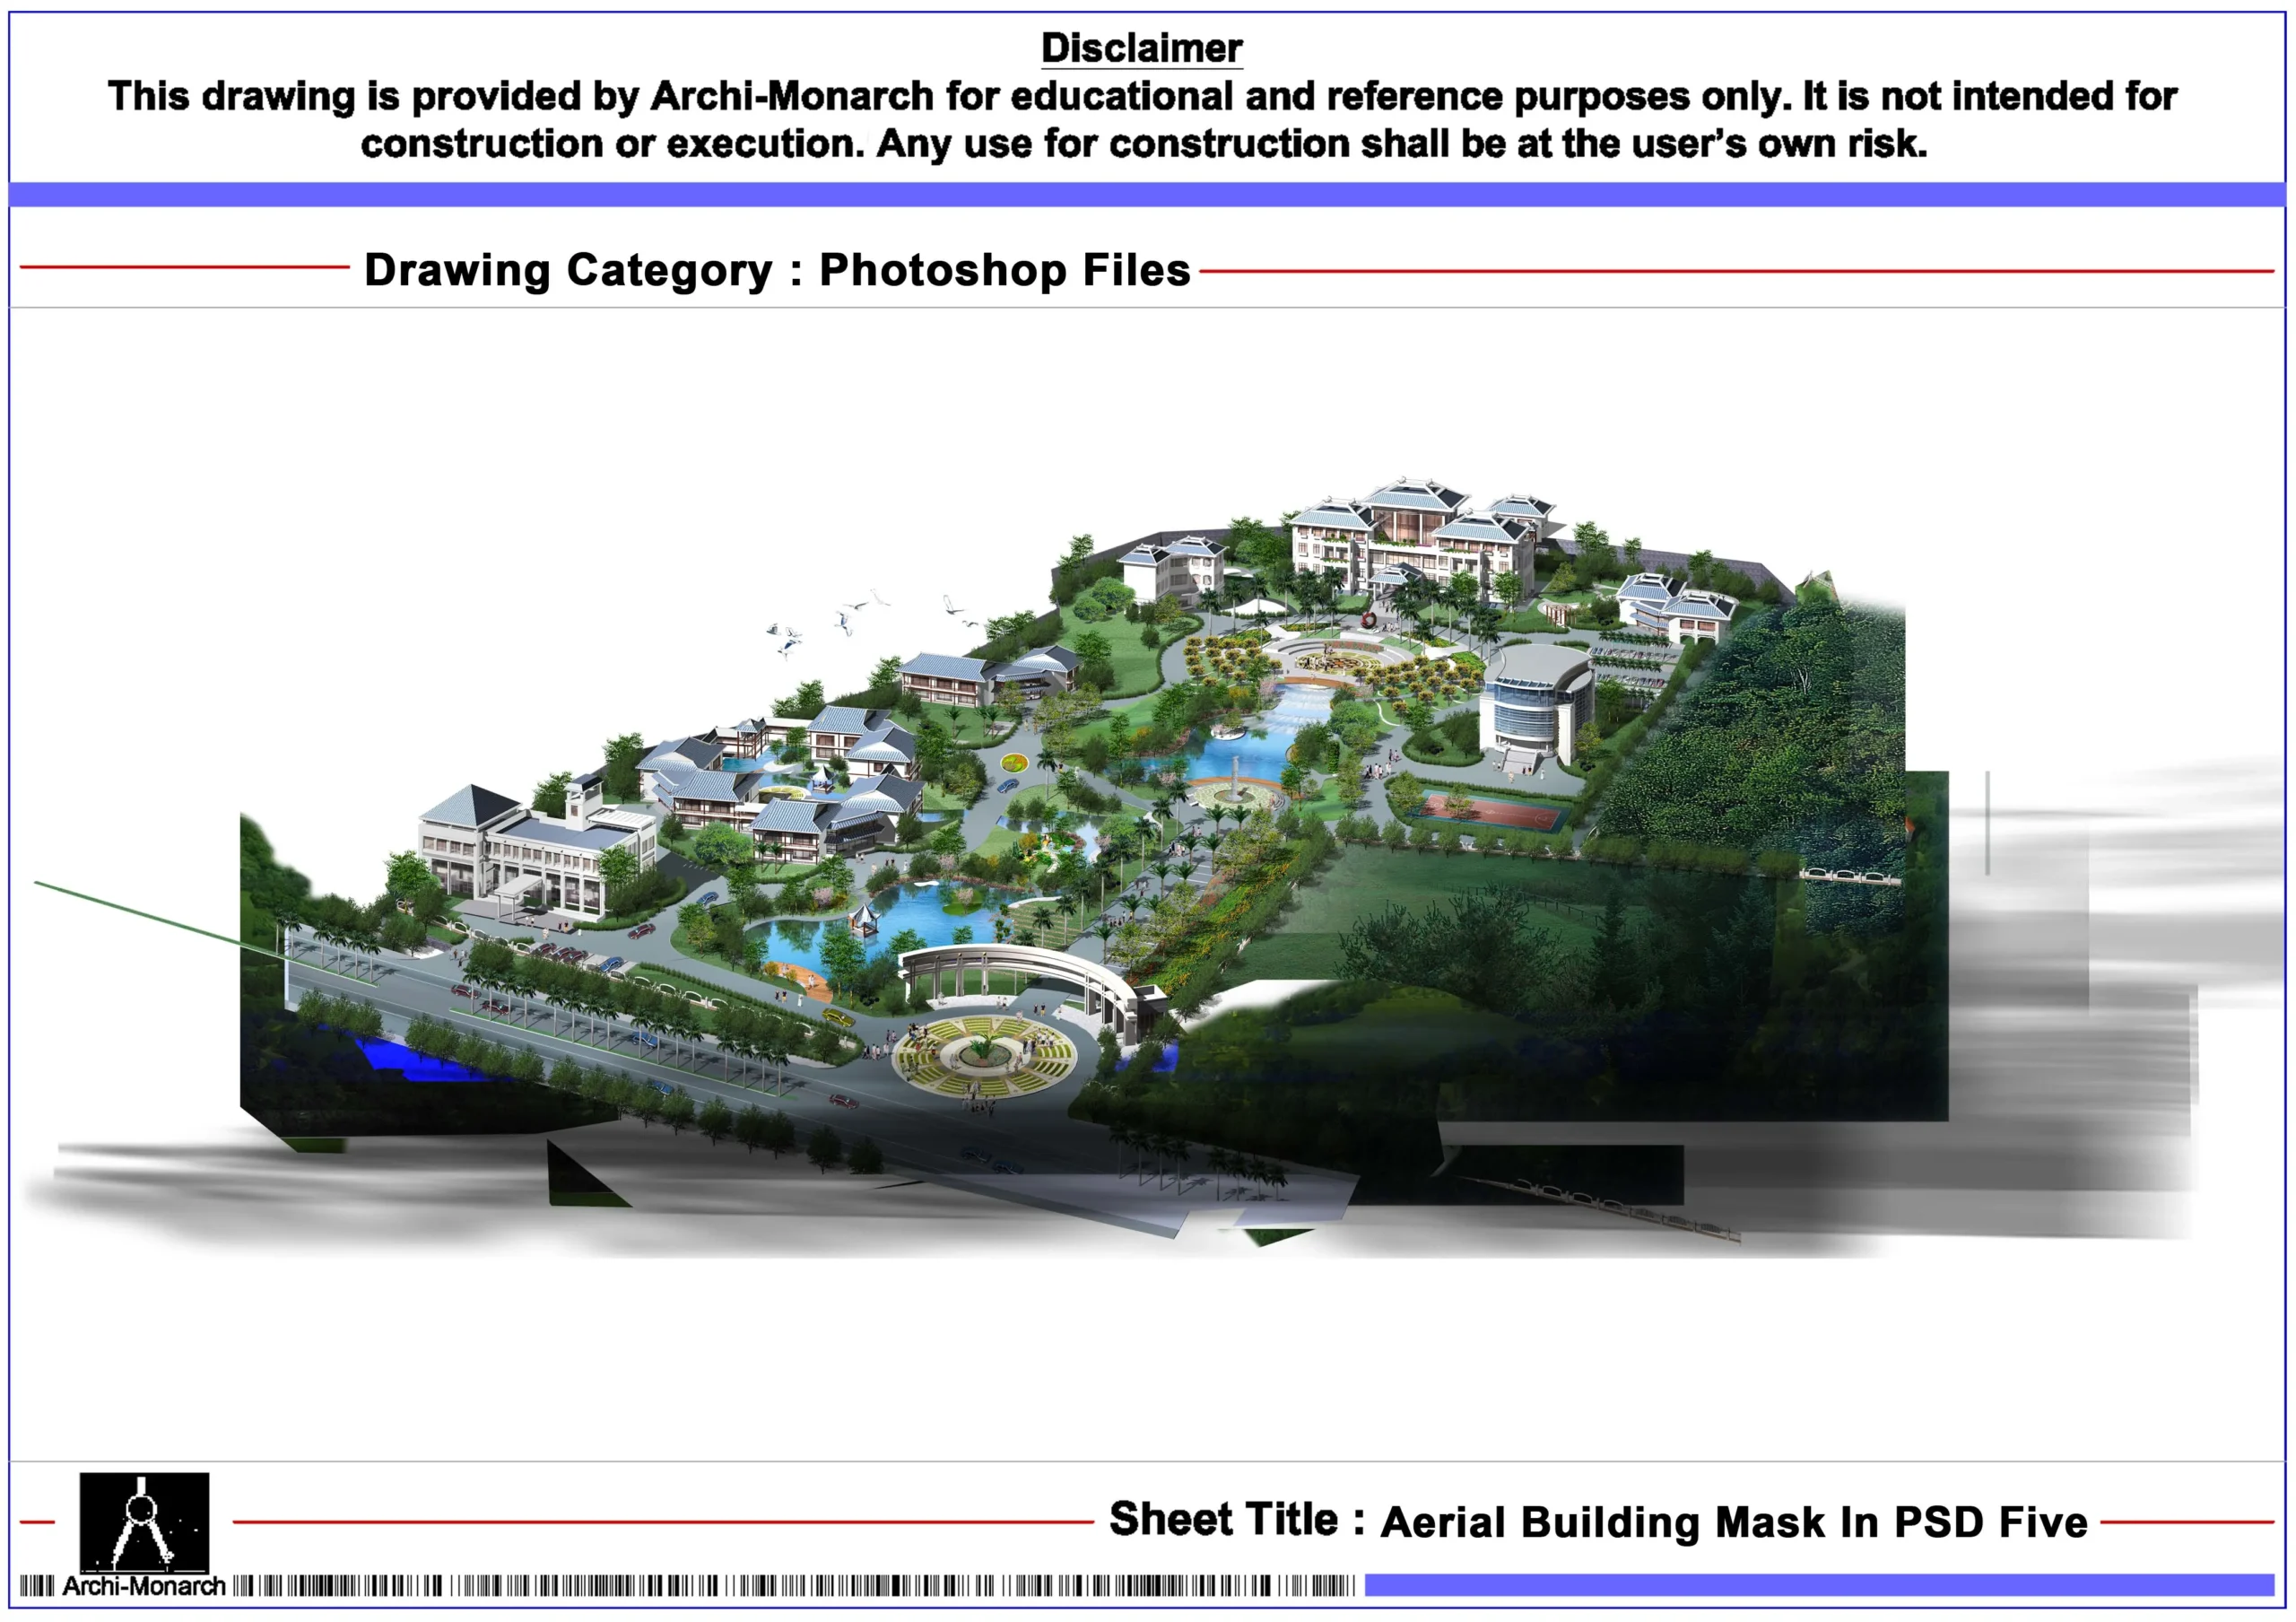
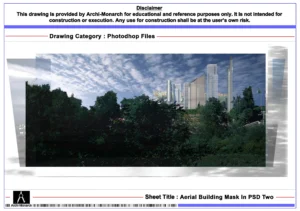
The Aerial Building Mask In PSD is a professionally prepared Photoshop file in PSD format. It serves educational and reference purposes. Aerial masks play a key role in architectural visualization. Therefore, they help isolate buildings and improve rendering control. As a result, designers can create clean and professional presentation outputs.
This PSD file provides high-quality aerial building masks with precise edges. In addition, it suits master plans, urban design, and large-scale site presentations. The file includes well-organized layers and editable components. Furthermore, it allows users to adjust opacity, blending modes, and overlays. Moreover, it helps separate built forms from surroundings. Consequently, users can apply textures, shadows, and effects more effectively.
Moreover, the file follows professional visualization standards. It maintains accuracy, clarity, and proper proportions. As a result, it ensures consistency across presentation work. Therefore, students can easily understand masking techniques. Similarly, professionals can speed up rendering workflows. The file remains fully editable, so users can customize it as needed. In addition, they can adapt it to different project scales and styles.
The PSD format ensures compatibility with Adobe Photoshop and similar image editing software. Thus, users can import and edit the file without difficulty. This also helps save time and improve workflow efficiency. Furthermore, it supports better integration with CAD drawings and rendered outputs.
This aerial building mask PSD file fits many project types. For example, designers use it in urban planning, township layouts, campus designs, and commercial developments. Overall, it supports both academic learning and professional visualization work.
Key Highlights:
- Aerial building mask Photoshop file in PSD format
- Intended for educational and reference use only
- Includes clean and precise masking layers
- Suitable for aerial renderings and site presentations
- Helps isolate buildings and enhance visual control
- Fully editable and easy to customize
- Compatible with Photoshop and similar software
- Suitable for students and professionals
This file is not a construction-ready document. Therefore, always consult qualified professionals before using it in real projects.
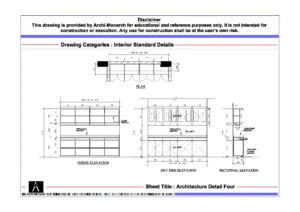





 Bar Counter Detail Three
 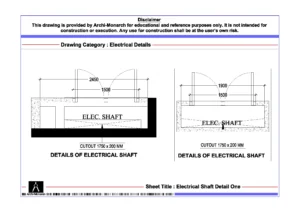 Electrical Shaft Detail One
  Elevation Detail Twenty Two
  Cupboard Detail Seven
 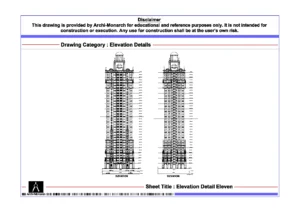 Elevation Detail Eleven
 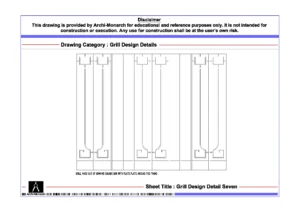 Grill Design Detail Seven
 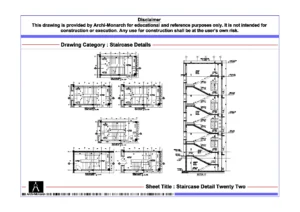 Staircase Detail Twenty Two
 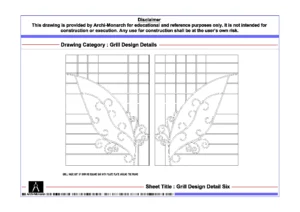 Grill Design Detail Six
  Staircase Detail One
 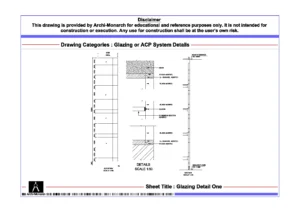 Glazing Detail One
 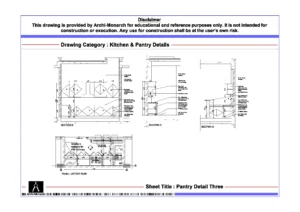 Pantry Detail Three
  Boundary Wall Detail Nine
 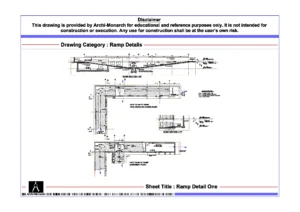 Ramp Detail One
 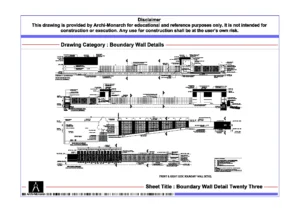 Boundary Wall Detail Twenty Three
 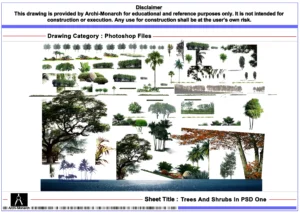 Trees And Shrubs In PSD One
 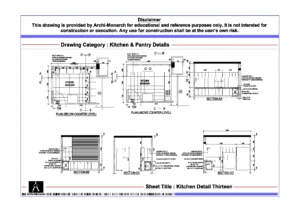 Kitchen Detail Thirteen
 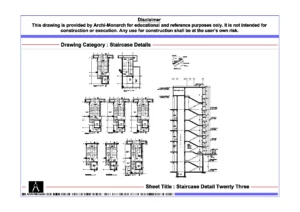 Staircase Detail Twenty Three
 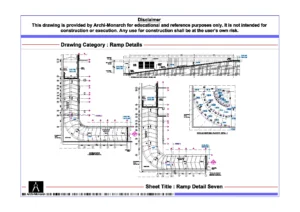 Ramp Detail Seven
 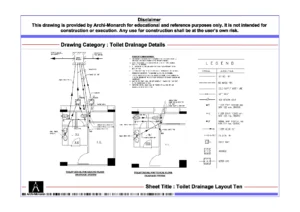 Toilet Drainage Layout Ten
Reviews
There are no reviews yet.